Skip main navigation
Sold for $1,350,000
  • $1,350,000

    621 Southridge Dr, Mechanicsburg, PA 17055

    4beds
    4,025sqft
    Single Family Residence
    Built in 2002
    3.77 Acres Lot
    $1,417,800 Zestimate®
    $335/sqft
    $4,594 Estimated rent

    Home value

    $1,417,800

    $1.32M - $1.52M

    $4,594/mo

    Zestimate® history
    Loading
    Loading...

    Owner options

    List your home for rent

    $4,594/mo

    Rent Zestimate®

    Find your next renter with Zillow Rental Manager. Plus, with online applications, you can quickly screen prospective tenants – for free.

    Learn more

    $4,594/mo

    Rent Zestimate®

    Refinance and save

    $10,142/mo

    Est. payment

    Refinancing to a lower rate could help reduce your monthly payments and save thousands over the life of the loan.

    See today's rates

    $10,142/mo

    Est. payment

    Explore your selling options

    Work with a Zillow partner agent

    Leverage their expertise and Zillow's premium Showcase listings to get your home seen by more buyers.

    Get started

    List with your own agent

    Get your home in front of millions of buyers by listing it on Zillow.

    Learn how to do it

    Sell it yourself

    Take full control of how buyers see your home on Zillow by listing For Sale by Owner (FSBO).

    List your home

    What's special

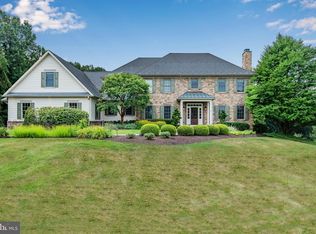
    Welcome to 621 Southridge Dr, an unparalleled gem nestled within the esteemed West Shore School District. This custom-built estate, crafted by the highly sought-after Heritage Builders, stands as a testament to exquisite design and impeccable craftsmanship. From the moment you step inside, you're greeted by an aura of sophistication and luxury. Every corner of this home boasts meticulous attention to detail, with stunning trim work and fine craftsmanship elevating the ambiance to unparalleled heights. With primary bedroom suites thoughtfully positioned on both the first and second floors, this residence offers ultimate flexibility and convenience for modern living. The open floor plan is highlighted in the family room where architectural elegance takes center stage with its elevated tray ceiling. This striking feature adds depth and dimension to the space, creating an atmosphere of grandeur and warmth. Whether you're cozying up by the fireplace on a chilly evening or enjoying lively conversations with loved ones, the family room serves as the perfect backdrop for unforgettable moments. Prepare to indulge your culinary passions in the gourmet kitchen, where culinary excellence meets contemporary design. Open to the eat-in dining area and adorned with surrounding windows, the kitchen is bathed in natural light, creating a warm and inviting atmosphere. Equipped with top-of-the-line appliances, custom cabinetry maximized with pull out storage, ample granite countertop space, and limestone backsplash, this culinary haven is every chef's dream come true. Formal dining room and living room are versatile for your needs. First floor laundry with a shower for cleaning up messy kids or pets. Two staircases to access the 2nd floor living space. But the allure doesn't end there. Descend to the finished lower level, where luxury meets entertainment. A professional bar sets the stage for unforgettable gatherings, while a full bathroom with changing area, large rec room, and temperature-controlled wine room offer endless opportunities for leisure and indulgence. Situated on an expansive 3.77-acre lot, privacy reigns supreme, providing a serene retreat from the hustle and bustle of everyday life. Step outside to discover a haven of relaxation and entertainment, complete with an in-ground heated pool, partially covered multi-level patios, perfect for hosting gatherings or simply unwinding in style. Prepare to be impressed by the sheer magnitude of storage space this property offers, ensuring that every belonging finds its place effortlessly. Experience the epitome of refined living at 621 Southridge Dr, where every detail is meticulously curated to elevate your lifestyle to new heights. Welcome home to luxury, welcome home to serenity.

    Zillow last checked:

    Listing updated:

    Listed by:

    JENNIFER DEBERNARDIS 717-329-8851,

    Coldwell Banker Realty

    Bought with:

    Cassandra Garland, 55-5001399

    RE/MAX Delta Group, Inc.

    Source: Bright MLS,MLS#: PAYK2059484MLS Logo

    Facts & features

    Interior

    Bedrooms & bathrooms
    • Bedrooms: 4
    • Bathrooms: 6
    • Full bathrooms: 4
    • 1/2 bathrooms: 2
    • Main level bathrooms: 3
    • Main level bedrooms: 1
    Rooms
    • Room types: Living Room, Dining Room, Primary Bedroom, Bedroom 2, Bedroom 3, Kitchen, Family Room, Basement, Foyer, Breakfast Room, Bedroom 1, Exercise Room, Laundry, Other, Recreation Room, Storage Room, Bathroom 1, Bathroom 2, Attic, Bonus Room, Primary Bathroom, Full Bath, Half Bath
    Basement
    • Area: 0
    Heating
    • Forced Air, Oil
    Cooling
    • Central Air, Electric
    Appliances
    • Included: Water Treat System, Water Heater
    • Laundry: Main Level, Laundry Room
    Features
    • Additional Stairway, Attic, Bar, Breakfast Area, Built-in Features, Ceiling Fan(s), Central Vacuum, Chair Railings, Crown Molding, Dining Area, Entry Level Bedroom, Family Room Off Kitchen, Formal/Separate Dining Room, Eat-in Kitchen, Kitchen - Gourmet, Kitchen Island, Kitchen - Table Space, Primary Bath(s), Recessed Lighting, Soaking Tub, Sound System, Bathroom - Stall Shower, Bathroom - Tub Shower, Upgraded Countertops, Wainscotting, Walk-In Closet(s), Wine Storage, 9'+ Ceilings, 2 Story Ceilings, Tray Ceiling(s), Vaulted Ceiling(s)
    • Flooring: Ceramic Tile, Carpet, Heated, Luxury Vinyl, Marble
    • Windows: Window Treatments
    • Basement: Connecting Stairway,Partial,Full,Improved,Interior Entry,Exterior Entry,Partially Finished,Rear Entrance,Space For Rooms,Walk-Out Access,Windows
    • Number of fireplaces: 2
    • Fireplace features: Gas/Propane
    Interior area
    • Total structure area: 4,025
    • Total interior livable area: 4,025 sqft
    • Finished area above ground: 4,025
    • Finished area below ground: 0

    Property

    Parking
    • Total spaces: 3
    • Parking features: Garage Faces Side, Garage Door Opener, Inside Entrance, Driveway, Attached
    • Attached garage spaces: 3
    • Has uncovered spaces: Yes
    • Details: Garage Sqft: 860
    Accessibility
    • Accessibility features: None
    Features
    • Levels: Two
    • Stories: 2
    • Patio & porch: Patio, Porch
    • Exterior features: Awning(s), Barbecue, Extensive Hardscape, Storage
    • Has private pool: Yes
    • Pool features: In Ground, Heated, Vinyl, Private
    • Has spa: Yes
    • Spa features: Bath, Hot Tub
    • Fencing: Aluminum
    Lot
    • Size: 3.77 Acres
    Details
    • Additional structures: Above Grade, Below Grade
    • Parcel number: 270003100190000000
    • Zoning: RL
    • Zoning description: Rural Living
    • Special conditions: Standard

    Construction

    Type & style
    • Home type: SingleFamily
    • Architectural style: Colonial
    • Property subtype: Single Family Residence
    Materials
    • Stucco, Stone
    • Foundation: Permanent
    Condition
    • New construction: No
    • Year built: 2002
    Details
    • Builder name: Heritage Builders

    Utilities & green energy

    • Sewer: On Site Septic
    • Water: Well

    Community & HOA

    Community
    • Security: Security System
    • Subdivision: Southridge
    HOA
    • Has HOA: Yes
    • Services included: Common Area Maintenance
    • HOA fee: $1,200 annually
    Location
    • Region: Mechanicsburg
    • Municipality: FAIRVIEW TWP

    Financial & listing details

    • Price per square foot: $335/sqft
    • Tax assessed value: $962,130
    • Annual tax amount: $24,969
    • Date on market: 5/16/2024
    • Listing agreement: Exclusive Right To Sell
    • Listing terms: Cash,Conventional,VA Loan
    • Inclusions: See List In Documents
    • Ownership: Fee Simple

    Price history

    DateEventPrice
    8/9/2024Sold$1,350,000$335/sqft
    Source: Bright MLS #PAYK2059484 Report a problem
    7/29/2024Pending sale$1,350,000$335/sqft
    Source: Bright MLS #PAYK2059484 Report a problem
    5/16/2024Listed for sale$1,350,000$335/sqft
    Source: Bright MLS #PAYK2059484 Report a problem

    Public tax history

    YearProperty taxesTax assessment
    2026$25,793 +2.4%$962,130
    2025$25,191 +5.6%$962,130
    2024$23,854 $962,130
    2023$23,854 +9.6%$962,130
    2022$21,758 -1.8%$962,130
    2021$22,163 +3.1%$962,130
    2020$21,496 +1.8%$962,130
    2019$21,123 +2%$962,130
    2018$20,709 +239.8%$962,130
    2017$6,095 $962,130
    2016-- $962,130
    2015-- $962,130
    2014-- $962,130
    2013-- $962,130
    2012-- $962,130
    2011-- $962,130
    2010-- $962,130
    2009-- $962,130
    2008-- $962,130 +5.6%
    2007-- $911,530
    2006-- $911,530 +4%
    2005-- $876,120
    2004-- $876,120
    2003-- $876,120 +988.1%
    2002-- $80,520
    2000-- $80,520
    1999-- $80,520
    Find assessor info on the county website

    Neighborhood: 17055

    Nearby schools

    GreatSchools rating
    Schools provided by the listing agent
    • High: Red Land
    • District: West Shore

    Source: Bright MLS. This data may not be complete. We recommend contacting the local school district to confirm school assignments for this home.

    Get pre-qualified for a loan
    At Zillow Home Loans, we can pre-qualify you in as little as 5 minutes with no impact to your credit score.

    An equal housing lender. NMLS #10287.

    Sell for more on Zillow
    Get a Zillow Showcase℠ listing at no additional cost and you could sell for .
    $1,417,800
    2% more
    +$28,356
    With Zillow Showcase(estimated)
    $1,446,156