Skip main navigation
Sold for $1,210,000
  • $1,210,000

    644 Southridge Dr, Mechanicsburg, PA 17055

    6beds
    7,158sqft
    Single Family Residence
    Built in 2004
    3.59 Acres Lot
    $1,304,900 Zestimate®
    $169/sqft
    $5,881 Estimated rent

    Home value

    $1,304,900

    $1.23M - $1.40M

    $5,881/mo

    Zestimate® history
    Loading
    Loading...

    Owner options

    List your home for rent

    $5,881/mo

    Rent Zestimate®

    Find your next renter with Zillow Rental Manager. Plus, with online applications, you can quickly screen prospective tenants – for free.

    Learn more

    $5,881/mo

    Rent Zestimate®

    Refinance and save

    $9,109/mo

    Est. payment

    Refinancing to a lower rate could help reduce your monthly payments and save thousands over the life of the loan.

    See today's rates

    $9,109/mo

    Est. payment

    Explore your selling options

    Work with a Zillow partner agent

    Leverage their expertise and Zillow's premium Showcase listings to get your home seen by more buyers.

    Get started

    List with your own agent

    Get your home in front of millions of buyers by listing it on Zillow.

    Learn how to do it

    Sell it yourself

    Take full control of how buyers see your home on Zillow by listing For Sale by Owner (FSBO).

    List your home

    What's special

    Huge tableGrand family roomSeparate sitting roomStunning saltwater poolLarge tile showerDouble vanitiesClassic wainscoting
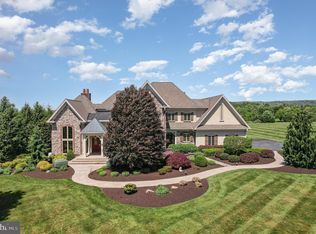
    Nestled on a secluded 3.5+ acre lot in prestigious Southridge, this 7100+ finished sf Farinelli-built gem is sure to please! With quick access to Hershey, Harrisburg, York and Carlisle off the 83 corridor, you are just minutes from everything, yet enveloped in privacy. Whether you like to ski, golf, fish, go tubing, shop or eat out, this location has you covered! Prefer to stay at home? Your backyard is an entertainment oasis featuring a stunning saltwater pool with a diving rock and a shaded pergola. An expansive paver patio, pretty cascading waterfall and built-in firepit complete the outdoor gathering space and ensure year-round enjoyment for you and your guests. Step inside this one-of-a-kind home to find classic wainscoting and on-trend, light hardwood floors that hint at the luxurious details you’ll encounter throughout. With built-in speakers throughout the first floor, you can set your mood day or night. If the kitchen is the heart of your home, you will not be disappointed in this one. Your designer kitchen is a showstopper with Wolf appliances - including a convection oven, 6-burner gas range and warming drawer, - a Subzero refrigerator, white quartz countertops, beautiful custom cabinets, exquisite tile backsplash and even a Butler's Pantry. Banquette seating in your large breakfast area makes your gourmet kitchen an inviting place to serve brunch to friends or even host family game night. Love to entertain? Your grand family room is the perfect place! With gorgeous views of your backyard paradise and a majestic stone fireplace, this room is ideal whether you are hosting VIP’s or just gathering with family and friends. Your elegant dining room has room for a huge table and features gorgeous lighted built-ins for displaying china or family heirlooms. The stately executive study, with a gas fireplace, is a real plus whether you work from home or just need a place to handle your household affairs. When guests or In-laws come to visit, they’ll love having a private screened-in-porch off the 1st Floor Guest Suite and an adjacent full bath with a walk-in-shower. Upstairs you’ll find a massive Primary Retreat with a separate sitting room and your own private balcony. The Primary bath comes complete with double vanities, heated floors, a jacuzzi tub, a large tile shower and a vast walk-in-closet! 4 additional spacious bedrooms, a bonus room and 2 more jack-n-jill baths complete the upper level. Head to the lower level to find a luxurious take on the “man-cave” with a media space, double-sided fireplace, room for billiards, a home gym, another bath and more. Your pub-style bar opens to the backyard making indoor/outdoor entertaining a breeze! Best of all, it includes a wet bar and a convenient dishwasher for easy clean up. All of this and an abundance of storage, oversized 4-Car Garage, security system and a professionally landscaped yard. You don’t want to miss this one! Schedule your private tour today!

    Zillow last checked:

    Listing updated:

    Listed by:

    SHANNON FOSTER 717-303-6317,

    Keller Williams of Central PA

    Bought with:

    KRISTI KNOX, RS288513

    Iron Valley Real Estate of Central PA

    Source: Bright MLS,MLS#: PAYK2053880MLS Logo

    Facts & features

    Interior

    Bedrooms & bathrooms
    • Bedrooms: 6
    • Bathrooms: 6
    • Full bathrooms: 4
    • 1/2 bathrooms: 2
    • Main level bathrooms: 2
    • Main level bedrooms: 1
    Rooms
    • Room types: Living Room, Dining Room, Primary Bedroom, Bedroom 2, Bedroom 3, Bedroom 4, Bedroom 5, Kitchen, Foyer, Study, Exercise Room, Laundry, Storage Room, Media Room, Bedroom 6, Bathroom 2, Bathroom 3, Bonus Room, Primary Bathroom, Full Bath, Half Bath
    Basement
    • Area: 1719
    Heating
    • Programmable Thermostat, Humidity Control, Forced Air, Natural Gas
    Cooling
    • Central Air, Electric
    Appliances
    • Included: Microwave, Cooktop, Dishwasher, Disposal, Exhaust Fan, Extra Refrigerator/Freezer, Ice Maker, Oven, Range Hood, Refrigerator, Six Burner Stove, Stainless Steel Appliance(s), Water Conditioner - Owned, Dryer, Washer, Tankless Water Heater, Water Treat System, Instant Hot Water, Water Heater, Electric Water Heater
    • Laundry: Main Level, Laundry Chute, Laundry Room, Mud Room
    Features
    • Butlers Pantry, Built-in Features, Entry Level Bedroom, Formal/Separate Dining Room, Kitchen - Gourmet, Bathroom - Stall Shower, Upgraded Countertops, Wainscotting, Walk-In Closet(s), Breakfast Area, Crown Molding, Double/Dual Staircase, Family Room Off Kitchen, Eat-in Kitchen, Kitchen Island, Pantry, Primary Bath(s), Recessed Lighting, Store/Office, Bathroom - Tub Shower, Tray Ceiling(s), High Ceilings, Vaulted Ceiling(s)
    • Flooring: Carpet, Ceramic Tile, Hardwood, Heated, Wood
    • Windows: Window Treatments
    • Basement: Full,Heated,Windows,Walk-Out Access,Interior Entry,Exterior Entry
    • Number of fireplaces: 3
    • Fireplace features: Gas/Propane, Wood Burning
    Interior area
    • Total structure area: 7,158
    • Total interior livable area: 7,158 sqft
    • Finished area above ground: 5,439
    • Finished area below ground: 1,719

    Property

    Parking
    • Total spaces: 4
    • Parking features: Garage Faces Side, Oversized, Asphalt, Attached, Driveway
    • Attached garage spaces: 4
    • Has uncovered spaces: Yes
    Accessibility
    • Accessibility features: Accessible Doors, Accessible Hallway(s), 2+ Access Exits
    Features
    • Levels: Two
    • Stories: 2
    • Patio & porch: Deck, Patio
    • Exterior features: Extensive Hardscape, Lighting, Flood Lights, Lawn Sprinkler, Water Falls, Other, Balcony
    • Has private pool: Yes
    • Pool features: In Ground, Heated, Gunite, Fenced, Salt Water, Private
    • Fencing: Partial
    • Has view: Yes
    • View description: Garden, Trees/Woods
    Lot
    • Size: 3.59 Acres
    • Features: Backs to Trees, Suburban
    Details
    • Additional structures: Above Grade, Below Grade
    • Parcel number: 270003100120000000
    • Zoning: R-TWO STORY HOUSE
    • Special conditions: Standard

    Construction

    Type & style
    • Home type: SingleFamily
    • Architectural style: Traditional
    • Property subtype: Single Family Residence
    Materials
    • HardiPlank Type, Fiber Cement, Stone, Frame, Stick Built, Vinyl Siding
    • Foundation: Concrete Perimeter
    • Roof: Other
    Condition
    • New construction: No
    • Year built: 2004
    Details
    • Builder model: Custom
    • Builder name: Farinelli

    Utilities & green energy

    • Electric: 200+ Amp Service
    • Sewer: On Site Septic, Mound System
    • Water: Well, Private

    Community & HOA

    Community
    • Security: Security System, Carbon Monoxide Detector(s), Smoke Detector(s), Fire Sprinkler System
    • Subdivision: Southridge
    HOA
    • Has HOA: Yes
    • Services included: Common Area Maintenance
    • HOA fee: $1,100 annually
    • HOA name: SOUTHRIDGE HOA
    Location
    • Region: Mechanicsburg
    • Municipality: FAIRVIEW TWP

    Financial & listing details

    • Price per square foot: $169/sqft
    • Tax assessed value: $642,870
    • Annual tax amount: $15,938
    • Date on market: 12/29/2023
    • Listing agreement: Exclusive Right To Sell
    • Listing terms: Cash,Conventional
    • Inclusions: Kitchen & Basement Refrigerators, Washer, Dryer,
    • Exclusions: Draperies Throughout, Garage Refrigerator, Pool Table
    • Ownership: Fee Simple

    Price history

    DateEventPrice
    3/21/2024Sold$1,210,000-6.9%$169/sqft
    Source: Bright MLS #PAYK2053880 Report a problem
    1/31/2024Pending sale$1,299,000$181/sqft
    Source: Bright MLS #PAYK2053880 Report a problem
    1/19/2024Contingent$1,299,000$181/sqft
    Source: Bright MLS #PAYK2053880 Report a problem
    12/29/2023Listed for sale$1,299,000-2.3%$181/sqft
    Source: Bright MLS #PAYK2053880 Report a problem
    11/15/2023Listing removed--
    Source: Bright MLS #PAYK2037490 Report a problem
    10/23/2023Price change$1,329,990-4.9%$186/sqft
    Source: Bright MLS #PAYK2037490 Report a problem
    6/13/2023Price change$1,399,000-6.7%$195/sqft
    Source: Bright MLS #PAYK2037490 Report a problem
    4/24/2023Price change$1,499,000-4.8%$209/sqft
    Source: Bright MLS #PAYK2037490 Report a problem
    3/8/2023Listed for sale$1,575,000-3.1%$220/sqft
    Source: Bright MLS #PAYK2037490 Report a problem
    3/2/2023Listing removed$1,625,000$227/sqft
    Source: Bright MLS #PAYK2026342 Report a problem
    10/17/2022Price change$1,625,000-5.8%$227/sqft
    Source: Bright MLS #PAYK2026342 Report a problem
    7/20/2022Listed for sale$1,725,000+68.3%$241/sqft
    Source: Bright MLS #PAYK2026342 Report a problem
    9/30/2020Sold$1,025,000-6.7%$143/sqft
    Source: Public Record Report a problem
    6/21/2020Listed for sale$1,099,000+46.6%$154/sqft
    Source: Coldwell Banker Residential Brokerage-Camp Hill #PAYK139026 Report a problem
    9/1/2018Sold$749,900$105/sqft
    Source: Public Record Report a problem
    7/3/2018Pending sale$749,900$105/sqft
    Source: Coldwell Banker Residential Brokerage - Dillsburg #1001944334 Report a problem
    6/28/2018Listed for sale$749,900+399.4%$105/sqft
    Source: Coldwell Banker Residential Brokerage-Dillsburg #1001944334 Report a problem
    8/22/2003Sold$150,150$21/sqft
    Source: Public Record Report a problem

    Public tax history

    YearProperty taxesTax assessment
    2026$17,234 +2.4%$642,870
    2025$16,832 +5.6%$642,870
    2024$15,938 $642,870
    2023$15,938 +9.6%$642,870
    2022$14,538 -1.8%$642,870
    2021$14,809 +3.1%$642,870
    2020$14,363 +1.8%$642,870
    2019$14,114 +2%$642,870
    2018$13,837 +239.8%$642,870
    2017$4,073 $642,870
    2016-- $642,870
    2015-- $642,870
    2014-- $642,870
    2013-- $642,870
    2012-- $642,870
    2011-- $642,870
    2010-- $642,870
    2009-- $642,870 +4.6%
    2008-- $614,680
    2007-- $614,680
    2006-- $614,680 +677%
    2005-- $79,110
    2004-- $79,110
    2003-- $79,110
    2002-- $79,110
    2000-- $79,110
    1999-- $79,110
    Find assessor info on the county website

    Neighborhood: 17055

    Nearby schools

    GreatSchools rating
    Schools provided by the listing agent
    • High: Red Land
    • District: West Shore

    Source: Bright MLS. This data may not be complete. We recommend contacting the local school district to confirm school assignments for this home.

    Sell for more on Zillow
    Get a Zillow Showcase℠ listing at no additional cost and you could sell for .
    $1,304,900
    2% more
    +$26,098
    With Zillow Showcase(estimated)
    $1,330,998
    Sell for more on Zillow
    Get a Zillow Showcase℠ listing at no additional cost and you could sell for .
    $1,304,900
    2% more
    +$26,098
    With Zillow Showcase(estimated)
    $1,330,998