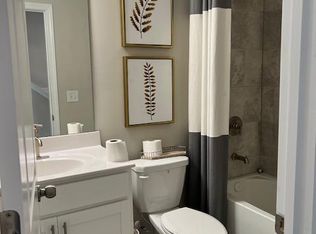
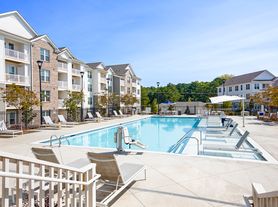
Welcome to this beautifully designed townhome in the desirable River Park Community! Featuring an open-concept main level, three upstairs bedrooms, and additional finished basement space, this home offers plenty of room for comfortable living, working from home, and entertaining. The main floor features a well-appointed kitchen with white cabinetry, a stylish tile backsplash, stainless steel appliances, a center island, and a walk-in pantry. The kitchen flows seamlessly into the living area, with direct access to the back deck, while the separate dining room provides ample space for family meals and gatherings. Upstairs, the spacious primary suite includes a walk-in closet and a private bathroom with dual vanities and a beautifully tiled shower. Two additional bedrooms, a full hallway bathroom, and a generously sized laundry room with a linen closet complete the upper level. The finished basement adds even more versatility, offering a large bonus room with closets and a full bathroom ideal for a home office, recreation room, or additional living space. Community amenity includes a swimming pool, tennis/pickleball courts, a playground, clubhouse, picnic pavilion, green space, and neighborhood sidewalks. Conveniently located near I-575, the home is just minutes from shopping, dining, and Downtown Woodstock. The fireplace is not permitted for use.
12 months
Townhouse for rent
Townhouse
Available now
Cats, small dogs OK
Air conditioner, central air
No laundry
Attached garage parking
Forced air
What's special
Spacious primary suiteCenter islandStainless steel appliancesWalk-in pantryWell-appointed kitchenAdditional finished basement spaceWalk-in closet
- 37 days |
- -- |
- -- |
Zillow last checked:
Listing updated:
Travel times
Facts & features
Interior
Bedrooms & bathrooms
- Bedrooms: 3
- Bathrooms: 4
- Full bathrooms: 3
- 1/2 bathrooms: 1
Heating
- Forced Air
Cooling
- Air Conditioner, Central Air
Appliances
- Included: Dishwasher, Microwave Oven, Oven, Refrigerator
- Laundry: Contact manager
Features
- Walk In Closet
- Flooring: Carpet, Hardwood, Tile
Interior area
- Total interior livable area: 2,388 sqft
Property
Parking
- Parking features: Attached, Garage
- Has attached garage: Yes
- Details: Contact manager
Features
- Patio & porch: Patio
Details
- Additional structures: Garage(s)
- Parcel number: 15N16G098
Construction
Type & style
- Home type: Townhouse
- Property subtype: Townhouse
Building
Management
- Pets allowed: Yes
Community & HOA
Location
- Region: Woodstock
Financial & listing details
- Lease term: 1 Year
Nearby apartments for rent


Price history
| Date | Event | Price |
|---|---|---|
| 10/10/2026 | Listed for rent | $2,500+13.6%$1/sqft |
Source: Zillow Rentals Report a problem | ||
| 9/8/2023 | Listing removed | -- |
Source:  FMLS GA #6924407 Report a problem | ||
| 9/21/2021 | Listing removed | -- |
Source: Zillow Rental Manager Report a problem | ||
| 9/13/2021 | Listed for rent | $2,200$1/sqft |
Source: Zillow Rental Manager Report a problem | ||
| 9/7/2021 | Sold | $339,000+1.2%$142/sqft |
Source:  GAMLS #9028216 Report a problem | ||
| 8/9/2021 | Pending sale | $335,000$140/sqft |
Source:  GAMLS #9028216 Report a problem | ||
| 8/9/2021 | Contingent | $335,000$140/sqft |
Source: FMLS GA #6924407 Report a problem | ||
| 8/6/2021 | Listed for sale | $335,000+22.8%$140/sqft |
Source: FMLS GA #6924407 Report a problem | ||
| 2/14/2019 | Sold | $272,750$114/sqft |
Source:  FMLS GA #6104811 Report a problem | ||
| 1/2/2019 | Pending sale | $272,750$114/sqft |
Source: Maximum One Realty Greater Atl #8490711 Report a problem | ||
| 12/6/2018 | Price change | $272,750+0.1%$114/sqft |
Source: Maximum One Realty Greater Atl #8490711 Report a problem | ||
| 11/29/2018 | Listed for sale | $272,490$114/sqft |
Source: Maximum One Realty Greater Atl #8490711 Report a problem | ||