Skip main navigation
Closed
  • $278,000

    621 Treble Ln, Volo, IL 60073

    3beds
    1,597sqft
    Townhouse, Single Family Residence
    Built in 2014
    2,261 Square Feet Lot
    $294,200 Zestimate®
    $174/sqft
    $2,576 Estimated rent

    Home value

    $294,200

    $265,000 - $327,000

    $2,576/mo

    Zestimate® history
    Loading
    Loading...

    Owner options

    List your home for rent

    $2,576/mo

    Rent Zestimate®

    Find your next renter with Zillow Rental Manager. Plus, with online applications, you can quickly screen prospective tenants – for free.

    Learn more

    $2,576/mo

    Rent Zestimate®

    Refinance and save

    $2,365/mo

    Est. payment

    Refinancing to a lower rate could help reduce your monthly payments and save thousands over the life of the loan.

    See today's rates

    $2,365/mo

    Est. payment

    Explore your selling options

    Work with a Zillow partner agent

    Leverage their expertise and Zillow's premium Showcase listings to get your home seen by more buyers.

    Get started

    List with your own agent

    Get your home in front of millions of buyers by listing it on Zillow.

    Learn how to do it

    Sell it yourself

    Take full control of how buyers see your home on Zillow by listing For Sale by Owner (FSBO).

    List your home

    What's special

    Plenty of windowsOpen concept living spaceEnd-unit townhomeNatural lightPrivate drivewayStainless steel appliancesNew carpeting
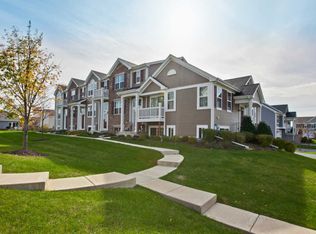
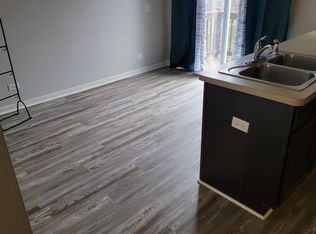
    Rarely available end-unit townhome in Symphony Meadows. This 3 Bed, 2 Bath, end-unit townhome offers an open concept living space and a private driveway leading to the 2 car garage. The kitchen flows perfectly into the living area, with stainless steel appliances and an abundance of cabinets for storage. Step outside onto the balcony directly from the dining room and open living area, perfect for entertaining. With 2 bedrooms & a bathroom on the main floor, another bedroom on the lower level plus a living space, an additional bathroom and laundry/utility room, the opportunities to make this home your own are endless. The interior has been freshly painted, and new carpeting has been installed within the last 2 years, giving the space a clean and welcoming feel. Plenty of windows allow the natural light to shine throughout this well-cared for home. Newer washer & dryer, plus more can stay: the 83" living room TV, the couch in the basement, and the bookshelf in the basement. Enjoy all the community has to offer, from parks, forest preserves and walking paths, to easy access to shopping and dining. Have peace of mind and truly feel like you are living in a house, without having to worry about the lawn care, snow removal and exterior maintenance. Schedule your showing today!

    Zillow last checked:

    Listing updated:

    Listing courtesy of:

    Megan Farmer 847-443-9647,

    Coldwell Banker Realty

    Bought with:

    Adriana Gonzalez

    HomeSmart Realty Group

    Source: MRED as distributed by MLS GRID,MLS#: 12290777MLS Logo

    Facts & features

    Interior

    Bedrooms & bathrooms
    • Bedrooms: 3
    • Bathrooms: 2
    • Full bathrooms: 2
    Primary bedroom
    • Features: Flooring (Carpet), Window Treatments (Curtains/Drapes)
    • Level: Main
    • Area: 168 Square Feet
    • Dimensions: 14X12
    Bedroom 2
    • Features: Flooring (Carpet), Window Treatments (Blinds)
    • Level: Main
    • Area: 110 Square Feet
    • Dimensions: 11X10
    Bedroom 3
    • Features: Flooring (Carpet), Window Treatments (Blinds, Window Treatments)
    • Level: Lower
    • Area: 90 Square Feet
    • Dimensions: 9X10
    Dining room
    • Features: Flooring (Wood Laminate), Window Treatments (Curtains/Drapes)
    • Level: Main
    • Area: 72 Square Feet
    • Dimensions: 9X8
    Family room
    • Features: Flooring (Carpet), Window Treatments (Blinds)
    • Level: Lower
    • Area: 180 Square Feet
    • Dimensions: 12X15
    Kitchen
    • Features: Kitchen (Island, Granite Counters), Flooring (Wood Laminate)
    • Level: Main
    • Area: 108 Square Feet
    • Dimensions: 9X12
    Laundry
    • Level: Lower
    • Area: 25 Square Feet
    • Dimensions: 5X5
    Living room
    • Features: Flooring (Carpet), Window Treatments (Curtains/Drapes)
    • Level: Main
    • Area: 208 Square Feet
    • Dimensions: 13X16
    Heating
    • Natural Gas
    Cooling
    • Central Air
    Appliances
    • Included: Range, Microwave, Dishwasher, Refrigerator, Washer, Dryer, Disposal, Stainless Steel Appliance(s)
    • Laundry: Washer Hookup, In Unit
    Features
    • Walk-In Closet(s), Open Floorplan
    • Flooring: Carpet
    • Windows: Drapes
    • Basement: Finished,Daylight
    Interior area
    • Total structure area: 0
    • Total interior livable area: 1,597 sqft

    Property

    Parking
    • Total spaces: 2
    • Parking features: Asphalt, Garage Door Opener, On Site, Garage Owned, Attached, Garage
    • Attached garage spaces: 2
    • Has uncovered spaces: Yes
    Accessibility
    • Accessibility features: No Disability Access
    Features
    • Exterior features: Balcony
    Lot
    • Size: 2,261 sqft
    Details
    • Parcel number: 09023120360000
    • Special conditions: None

    Construction

    Type & style
    • Home type: Townhouse
    • Property subtype: Townhouse, Single Family Residence
    Materials
    • Vinyl Siding
    • Roof: Asphalt
    Condition
    • New construction: No
    • Year built: 2014
    Details
    • Builder model: CHARLESTON

    Utilities & green energy

    • Sewer: Public Sewer
    • Water: Public

    Community & neighborhood

    Location
    • Region: Volo
    • Subdivision: Symphony Meadows

    HOA & financial

    HOA
    • Has HOA: Yes
    • HOA fee: $268 monthly
    • Amenities included: Park
    • Services included: Insurance, Exterior Maintenance, Lawn Care, Snow Removal

    Other

    Other facts
    • Listing terms: Conventional
    • Ownership: Fee Simple w/ HO Assn.

    Price history

    DateEventPrice
    3/19/2025Sold$278,000$174/sqft
    Source: MRED as distributed by MLS GRID #12290777 Report a problem
    2/26/2025Contingent$278,000$174/sqft
    Source: MRED as distributed by MLS GRID #12290777 Report a problem
    2/20/2025Listed for sale$278,000+113.9%$174/sqft
    Source: MRED as distributed by MLS GRID #12290777 Report a problem
    10/17/2014Sold$129,990$81/sqft
    Source: Public Record Report a problem

    Public tax history

    YearProperty taxesTax assessment
    2024$6,376 +0.2%$78,606 +6.7%
    2023$6,366 -7.8%$73,636 +9.4%
    2022$6,904 +2.7%$67,309 +3.6%
    2021$6,722 +2.1%$64,991 +11%
    2020$6,581 +3.3%$58,531 +5.8%
    2019$6,370 +18.6%$55,317 +21.2%
    2018$5,372 $45,646 +1.2%
    2017$5,372 +42.4%$45,118 +5.6%
    2016$3,773 +8226.4%$42,725 +8.9%
    2015$45 +2.5%$39,222 +9608.4%
    2014$44 +3.3%$404 -1.7%
    2012$43 +11.7%$411 -7.4%
    2011$38 $444

    Find assessor info on the county website

    Neighborhood: 60073

    Nearby schools

    GreatSchools rating
    Schools provided by the listing agent
    • Elementary: Robert Crown Elementary School
    • Middle: Matthews Middle School
    • High: Wauconda Comm High School
    • District: 118

    Source: MRED as distributed by MLS GRID. This data may not be complete. We recommend contacting the local school district to confirm school assignments for this home.

    Get a cash offer in 3 minutes
    Find out how much your home could sell for in as little as 3 minutes with a no-obligation cash offer.
    Estimated market value
    $294,200
    Get a cash offer in 3 minutes
    Find out how much your home could sell for in as little as 3 minutes with a no-obligation cash offer.
    Estimated market value
    $294,200