Stunning One Story Las Posas Estates Home! Welcome To Your Dream Home In The Picturesque Las Posas Estates! Nestled Amidst Lush Landscaping, This Exquisite 3 Bedroom, 2.5 Bathroom Residence Boasts 2524 Square Feet Of Luxurious Living Space On A Sprawling 1/4 Acre Lot. Positioned On A Tranquil Cul-De-Sac, The Home Greets You With A Captivating Water Fountain At The Entrance, Setting The Tone For Elegance And Serenity.Step Inside And Be Enchanted By The Refined Interiors, Starting With The Remodeled Kitchen Adorned With Quartz Counters, A Spacious Island With Seating, And Top-Of-The-Line Bosch Appliances, Including A Six-Burner Gas Stove And Microwave. The Adjacent Formal Dining Room And Inviting Living Room, Complete With A Wood-Burning Fireplace And Gas Fixture, Offer The Perfect Setting For Entertaining Guests Or Relaxing With Loved Ones. The Master Suite Is A Sanctuary Of Comfort And Style, Featuring A Large Window Framing Garden Views, A Generous Walk-In Closet, And A Luxurious Master Bath With A Jet Tub, Walk-In Shower, Dual Sinks, And Travertine Floors. Two Additional Bedrooms, One With Mirrored Closet Doors And A Ceiling Fan, Provide Ample Space For Family Or Guests.Convenience Meets Functionality With An Indoor Laundry Room Equipped With A Sink And Wood Cabinets. Additional Highlights Of This Remarkable Home Include Air Conditioning, Travertine Floors, Recessed Lighting, Dual Pane Windows, Ceiling Fans, And Two Water Heaters. Outside, The Expansive Backyard Beckons For Outdoor Gatherings With Two Patio Areas And Flourishing Lemon, Lime, And Mandarin Fruit Trees. Plus, Enjoy The Convenience Of Being Situated Near A Golf Course, Shopping Centers, Parks, And Schools. Don't Miss The Opportunity To Call This Stunning Las Posas Estates Residence Your Own - Schedule A Viewing Today And Experience Luxury Living At Its Finest!
Sold for $1,500,000
Listed by: Pinnacle Estate Properties, In • Christy Rueckert • Contact: 805-377-4746
Bought with: LIV Sothebys Ojai
$1,500,000
621 Trueno Ave, Camarillo, CA 93010
3beds
2,524sqft
Single Family Residence
Built in 1965
0.59 Acres Lot
$1,715,100 Zestimate®
$594/sqft
$5,280 Estimated rent
Home value
$1,715,100
$1.60M - $1.87M
$5,280/mo
Zestimate® history
Owner options
List your home for rent
$5,280/mo
Rent Zestimate®
Find your next renter with Zillow Rental Manager. Plus, with online applications, you can quickly screen prospective tenants – for free.
$5,280/mo
Rent Zestimate®
Refinance and save
$9,466/mo
Est. payment
Refinancing to a lower rate could help reduce your monthly payments and save thousands over the life of the loan.
$9,466/mo
Est. payment
Explore your selling options
Work with a Zillow partner agent
Leverage their expertise and Zillow's premium Showcase listings to get your home seen by more buyers.
Get startedList with your own agent
Get your home in front of millions of buyers by listing it on Zillow.
Learn how to do itSell it yourself
Take full control of how buyers see your home on Zillow by listing For Sale by Owner (FSBO).
List your homeWhat's special
Lush landscapingRecessed lightingDual pane windowsGenerous walk-in closetTranquil cul-de-sacSpacious islandQuartz counters
Zillow last checked:
Listing updated:
Listed by:
Christy Rueckert DRE #01362147 (805)377-4746,
Pinnacle Estate Properties, In
Bought with:
Robin Williams, DRE #01435322
LIV Sothebys Ojai
Source: CRMLS,MLS#: V1-22226 Originating MLS: California Regional MLS (Ventura & Pasadena-Foothills AORs)
Originating MLS: California Regional MLS (Ventura & Pasadena-Foothills AORs)Facts & features
Interior
Bedrooms & bathrooms
- Bedrooms: 3
- Bathrooms: 3
- Full bathrooms: 2
- 1/2 bathrooms: 1
Rooms
- Room types: Bedroom, Family Room, Kitchen, Laundry, Primary Bathroom, Primary Bedroom, Dining Room
Bedroom
- Features: All Bedrooms Down
Bathroom
- Features: Bathtub, Separate Shower, Walk-In Shower
Kitchen
- Features: Quartz Counters
Heating
- Central
Cooling
- Central Air
Appliances
- Included: Dishwasher
- Laundry: Inside
Features
- Built-in Features, Ceiling Fan(s), Separate/Formal Dining Room, High Ceilings, Open Floorplan, Pantry, Stone Counters, Recessed Lighting, All Bedrooms Down
- Flooring: Stone
- Windows: Double Pane Windows
- Has fireplace: Yes
- Fireplace features: Family Room, Gas, Wood Burning
- Common walls with other units/homes: No Common Walls
Interior area
- Total interior livable area: 2,524 sqft
Property
Parking
- Total spaces: 3
- Parking features: Driveway, Garage, On Street
- Attached garage spaces: 3
Features
- Levels: One
- Stories: 1
- Patio & porch: Stone
- Pool features: None
- Spa features: None
- Fencing: Wood
- Has view: Yes
- View description: None
Lot
- Size: 0.59 Acres
- Features: Lawn
Details
- Parcel number: 1090251105
- Special conditions: Trust
Construction
Type & style
- Home type: SingleFamily
- Architectural style: Traditional
- Property subtype: Single Family Residence
Materials
- Stucco
- Foundation: Slab
- Roof: Tile
Condition
- Turnkey
- Year built: 1965
Utilities & green energy
- Sewer: Public Sewer
- Water: Public
Community & HOA
Community
- Features: Curbs, Golf, Mountainous, Park, Street Lights, Sidewalks
Location
- Region: Camarillo
Financial & listing details
- Price per square foot: $594/sqft
- Tax assessed value: $1,530,000
- Annual tax amount: $17,680
- Date on market: 3/2/2024
- Cumulative days on market: 1 day
- Listing terms: Trust Deed
- Road surface type: Paved
Price history
| Date | Event | Price |
|---|---|---|
| 3/27/2024 | Sold | $1,500,000+0.3%$594/sqft |
Source:  CRMLS #V1-22226 Report a problem CRMLS #V1-22226 Report a problem | ||
| 3/13/2024 | Contingent | $1,495,000$592/sqft |
Source: CRMLS #V1-22226 Report a problem | ||
| 3/2/2024 | Listed for sale | $1,495,000+35.9%$592/sqft |
Source: CRMLS #V1-22226 Report a problem | ||
| 8/15/2018 | Sold | $1,100,000+373.9%$436/sqft |
Source: Public Record Report a problem | ||
| 2/13/2015 | Sold | $232,126-72.4%$92/sqft |
Source: Public Record Report a problem | ||
| 5/1/2009 | Sold | $840,000-8.1%$333/sqft |
Source: Public Record Report a problem | ||
| 12/31/2008 | Sold | $914,000-34%$362/sqft |
Source: Public Record Report a problem | ||
| 2/14/2008 | Listing removed | $1,385,000$549/sqft |
Source: TourFactory #70014213 Report a problem | ||
| 2/2/2008 | Listed for sale | $1,385,000+58.3%$549/sqft |
Source: TourFactory #70014213 Report a problem | ||
| 3/30/2007 | Sold | $875,000$347/sqft |
Source: Public Record Report a problem | ||
Public tax history
| Year | Property taxes | Tax assessment |
|---|---|---|
| 2025 | $17,680 +32.8% | $1,530,000 +27.2% |
| 2024 | $13,317 | $1,203,008 +2% |
| 2023 | $13,317 +0.9% | $1,179,420 +2% |
| 2022 | $13,192 +2.3% | $1,156,295 +2% |
| 2021 | $12,891 +1.3% | $1,133,623 +1% |
| 2020 | $12,726 +0.1% | $1,122,000 +2% |
| 2019 | $12,716 +41.7% | $1,100,000 +37.9% |
| 2018 | $8,975 +3.8% | $797,478 +2% |
| 2017 | $8,647 +2.5% | $781,842 +2% |
| 2016 | $8,433 +1.6% | $766,513 +1.5% |
| 2015 | $8,300 +4.5% | $755,000 +3.7% |
| 2014 | $7,945 | $728,000 +3.4% |
| 2013 | -- | $704,000 +4.8% |
| 2012 | -- | $672,000 -4.7% |
| 2011 | -- | $705,000 -19.3% |
| 2009 | -- | $874,000 +279.7% |
| 2007 | -- | $230,175 +2% |
| 2006 | -- | $225,663 +2% |
| 2005 | -- | $221,239 +3.9% |
| 2003 | -- | $212,929 +2% |
| 2002 | -- | $208,755 +2% |
| 2001 | $2,085 +1.3% | $204,663 +2% |
| 2000 | $2,058 | $200,651 |
Find assessor info on the county website
Neighborhood: 93010
Nearby homes
- $1,630,5005 bd3 ba3.5k sqft633 Trueno Ave, Camarillo, CA 93010Off Market
- $1,595,1005 bd3 ba3k sqft620 Trueno Ave, Camarillo, CA 93010Off Market
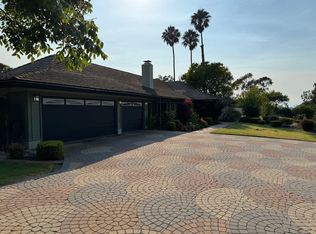
- $1,642,1004 bd3 ba3.4k sqft652 Trueno Ave, Camarillo, CA 93010Off Market
- $2,385,3003 bd3 ba3.4k sqft1050 Fairway Dr, Camarillo, CA 93010Off Market
- $1,649,1004 bd3 ba2.6k sqft651 Trueno Ave, Camarillo, CA 93010Off Market
- $1,655,0005 bd3 ba3.2k sqft685 Grada Ave, Camarillo, CA 93010Off Market
- $1,322,6004 bd2 ba2.3k sqft674 Trueno Ave, Camarillo, CA 93010Off Market
- $1,425,0004 bd2 ba2.1k sqft665 Trueno Ave, Camarillo, CA 93010Sold
Nearby schools
GreatSchools rating
- 7/10Mesa Elementary SchoolGrades: K-8Distance: 1.7 mi
- 5/10Rio Mesa High SchoolGrades: 9-12Distance: 4.4 mi
Get a cash offer in 3 minutes
Find out how much your home could sell for in as little as 3 minutes with a no-obligation cash offer.
Estimated market value
$1,715,100
Get a cash offer in 3 minutes
Find out how much your home could sell for in as little as 3 minutes with a no-obligation cash offer.
Estimated market value
$1,715,100
- California
- Ventura County
- Camarillo
- 93010
- 621 Trueno Ave
Nearby cities
Nearby zip codes
Other Camarillo Topics
