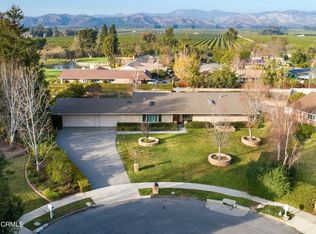
First time on the market, this rare Las Posas Estates California Ranch is nestled on a quiet cul-de-sac and set on over an 1/2 acre lot. With views stretching toward the surrounding hills and mountains, this home truly embraces the beauty of its setting. This warm and welcoming home offers 3 bedrooms plus a spacious office (originally a 4th bedroom), 2 bathrooms, and 2,178 square feet of living space, with a comfortable, flowing layout designed for both everyday living and easy entertaining. Updated wood-look tile flooring flows throughout the main living areas, with carpet in the bedrooms, complemented by smooth ceilings that showcase the home's light, airy feel. The kitchen is enhanced with granite counters, a breakfast bar and an adjacent eat-in nook that opens to a charming garden patio. The kitchen flows seamlessly into a cozy family room, creating an inviting gathering space. The spacious living and dining room features a gas fireplace and opens directly to a large covered patio and an expansive backyard, where indoor and outdoor living come together beautifully.The primary bedroom overlooks lush front landscaping, while offering two step-in closets. The en-suite bath includes an upgraded custom walk-in shower and a skylight that fills the space with natural light. Two secondary bedrooms look out to the backyard, while the hall bath offers dual sinks, a tub, and a skylight. The home office/den includes built-in shelving, easily accommodates two workspaces, and can be converted back to a private fourth bedroom if desired, offering flexibility to meet a variety of needs. The expansive private, park-like backyard is a true highlight, featuring multiple patio areas, fruit trees, raised garden beds, and a workshop with electricity. A back gate with stairs provides a convenient shortcut to Las Posas Country Club, while the elevated setting delivers views, dramatic skies, and incredible sunsets. Enjoy the backyard's current beauty or create your own paradise, with room for a pool, ADU, and so much more. This is California living at its finest. Additional highlights of this extremely well maintained home include a spacious three-car garage, laundry room, and air conditioning. Thoughtfully designed and ideally located, this is a rare opportunity to enjoy space, privacy, and the relaxed charm of the Las Posas Estates.
Sold for $1,425,000
Listed by: RE/MAX Gold Coast REALTORS • Anne Valencia • Contact: 805-444-1768
Bought with: RE/MAX One
$1,425,000
665 Trueno Ave, Camarillo, CA 93010
4beds
2,178sqft
Single Family Residence
Built in 1966
0.6 Acres Lot
$1,432,400 Zestimate®
$654/sqft
$4,805 Estimated rent
Home value
$1,432,400
Estimated sales range
Not available
$4,805/mo
Zestimate® history
Owner options
List your home for rent
$4,805/mo
Rent Zestimate®
Find your next renter with Zillow Rental Manager. Plus, with online applications, you can quickly screen prospective tenants – for free.
$4,805/mo
Rent Zestimate®
Refinance and save
$9,124/mo
Est. payment
Refinancing to a lower rate could help reduce your monthly payments and save thousands over the life of the loan.
$9,124/mo
Est. payment
Explore your selling options
Work with a Zillow partner agent
Leverage their expertise and Zillow's premium Showcase listings to get your home seen by more buyers.
Get startedList with your own agent
Get your home in front of millions of buyers by listing it on Zillow.
Learn how to do itSell it yourself
Take full control of how buyers see your home on Zillow by listing For Sale by Owner (FSBO).
List your homeWhat's special
Zillow last checked:
Listing updated:
Listed by:
Anne Valencia DRE #01271548 805-444-1768,
RE/MAX Gold Coast REALTORS,
Angie Churchill DRE #01439683 805-559-0097,
RE/MAX Gold Coast REALTORS
Bought with:
Eva Reber, DRE #01010697
RE/MAX One
Source: CRMLS,MLS#: V1-34223 Originating MLS: California Regional MLS (Ventura & Pasadena-Foothills AORs)
Originating MLS: California Regional MLS (Ventura & Pasadena-Foothills AORs)Facts & features
Interior
Bedrooms & bathrooms
- Bedrooms: 4
- Bathrooms: 2
- Full bathrooms: 2
Rooms
- Room types: Bedroom, Family Room, Laundry, Living Room, Primary Bedroom
Primary bedroom
- Features: Main Level Primary
Bedroom
- Features: All Bedrooms Down
Bedroom
- Features: Bedroom on Main Level
Bathroom
- Features: Upgraded, Walk-In Shower
Kitchen
- Features: Granite Counters, Kitchen/Family Room Combo
Heating
- Forced Air
Cooling
- Central Air
Appliances
- Included: Double Oven, Dishwasher, Electric Cooktop, Electric Oven
- Laundry: Laundry Room
Features
- Breakfast Bar, Built-in Features, Breakfast Area, Granite Counters, All Bedrooms Down, Bedroom on Main Level, Main Level Primary
- Flooring: Carpet, See Remarks, Tile
- Has fireplace: Yes
- Fireplace features: Living Room
- Common walls with other units/homes: No Common Walls
Interior area
- Total interior livable area: 2,178 sqft
Property
Parking
- Total spaces: 3
- Parking features: Direct Access, Driveway, Garage, Oversized, RV Potential
- Attached garage spaces: 3
Features
- Levels: One
- Stories: 1
- Patio & porch: Concrete, Covered, Open, Patio, See Remarks
- Pool features: None
- Spa features: None
- Has view: Yes
- View description: Mountain(s)
Lot
- Size: 0.6 Acres
- Features: Back Yard, Cul-De-Sac, Front Yard, Garden, Lawn, Yard
Details
- Additional structures: Shed(s), Workshop
- Parcel number: 1090251285
- Special conditions: Standard,Trust
Construction
Type & style
- Home type: SingleFamily
- Architectural style: Traditional
- Property subtype: Single Family Residence
Condition
- Year built: 1966
Utilities & green energy
- Sewer: Public Sewer
- Water: Other
Community & HOA
Community
- Features: Suburban
Location
- Region: Camarillo
Financial & listing details
- Price per square foot: $654/sqft
- Tax assessed value: $166,450
- Annual tax amount: $1,891
- Date on market: 1/21/2026
- Cumulative days on market: 8 days
- Listing terms: Submit
- Exclusions: Cameras
Price history
| Date | Event | Price |
|---|---|---|
| 3/18/2026 | Sold | $1,425,000+1.9%$654/sqft |
Source:  CRMLS #V1-34223 Report a problem CRMLS #V1-34223 Report a problem | ||
| 1/28/2026 | Contingent | $1,399,000$642/sqft |
Source: CRMLS #V1-34223 Report a problem | ||
| 1/21/2026 | Listed for sale | $1,399,000$642/sqft |
Source: CRMLS #V1-34223 Report a problem | ||
| 3/4/2025 | Listing removed | $5,600$3/sqft |
Source: Zillow Rentals Report a problem | ||
| 2/11/2025 | Listed for rent | $5,600$3/sqft |
Source: Zillow Rentals Report a problem | ||
Public tax history
| Year | Property taxes | Tax assessment |
|---|---|---|
| 2025 | $1,891 +6% | $166,450 +2% |
| 2024 | $1,784 | $163,187 +2% |
| 2023 | $1,784 +1% | $159,988 +2% |
| 2022 | $1,767 +2.4% | $156,851 +2% |
| 2021 | $1,726 +1.3% | $153,776 +1% |
| 2020 | $1,703 +0.2% | $152,201 +2% |
| 2019 | $1,701 +5.6% | $149,218 +2% |
| 2018 | $1,611 +3.8% | $146,293 +2% |
| 2017 | $1,552 +2.6% | $143,425 +2% |
| 2016 | $1,513 +1.6% | $140,613 +1.5% |
| 2015 | $1,489 +1.7% | $138,502 +2% |
| 2014 | $1,464 | $135,791 +0.5% |
| 2013 | -- | $135,178 +2% |
| 2012 | -- | $132,528 +2% |
| 2011 | -- | $129,931 +0.5% |
| 2009 | -- | $129,269 +4% |
| 2007 | -- | $124,252 +2% |
| 2006 | -- | $121,817 +2% |
| 2005 | -- | $119,429 +3.9% |
| 2003 | -- | $114,943 +2% |
| 2002 | -- | $112,690 +2% |
| 2001 | $1,115 +1.4% | $110,481 +2% |
| 2000 | $1,100 | $108,315 |
Find assessor info on the county website
Neighborhood: 93010
Nearby homes
- $1,649,1004 bd3 ba2.6k sqft651 Trueno Ave, Camarillo, CA 93010Off Market

- $1,630,5005 bd3 ba3.5k sqft633 Trueno Ave, Camarillo, CA 93010Off Market
- $1,675,6004 bd3 ba2.9k sqft673 Trueno Ave, Camarillo, CA 93010Off Market
- $1,283,0003 bd2 ba1.8k sqft689 Trueno Ave, Camarillo, CA 93010Sold
- $1,431,9004 bd3 ba2.9k sqft719 Trueno Ave, Camarillo, CA 93010Off Market
- $1,500,0003 bd3 ba2.5k sqft621 Trueno Ave, Camarillo, CA 93010Sold
- $1,231,2004 bd2 ba2.1k sqft697 Trueno Ave, Camarillo, CA 93010Off Market
- $1,322,6004 bd2 ba2.3k sqft674 Trueno Ave, Camarillo, CA 93010Off Market
Nearby schools
GreatSchools rating
- 7/10Mesa Elementary SchoolGrades: K-8Distance: 1.6 mi
- 5/10Rio Mesa High SchoolGrades: 9-12Distance: 4.4 mi
Get a cash offer in 3 minutes
Find out how much your home could sell for in as little as 3 minutes with a no-obligation cash offer.
Estimated market value
$1,432,400
Get a cash offer in 3 minutes
Find out how much your home could sell for in as little as 3 minutes with a no-obligation cash offer.
Estimated market value
$1,432,400
- California
- Ventura County
- Camarillo
- 93010
- 665 Trueno Ave
Nearby cities
Nearby zip codes
Other Camarillo Topics
