There's Room to grow in this expansive five bedroom, four full bath multi level home! Freshly renovated and ready for it's new owners! Set in an established neighborhood with mature tree lined streets, this home has massive curb appeal with an updated exterior. Newer vinyl plank flooring and carpet has been installed throughout the home. New double paned windows were added in 2025 and new gas furnace in 2024. There are Three sources of heat, in this home gas furnace, gas fireplace and baseboard heat as backup! Three bedrooms upstairs, and 2 full baths, which have been recently updated and upgraded with tiled showers, flooring, and plumbing! The Main level features a large living room with vaulted ceilings and open to the dining room. The eat in kitchen received sleek new white Quartz counters and a new sink and faucet in 2025. The new deck in back was added in 2025, along with a new pool liner, pump and filter for the pool.. The lower level has a generously sized family room with beamed ceilings, a fireplace, and built in cabinets. A 4th bedroom and a full bath are also on this level with garage access to the heated oversized garage. This could be an ideal spot for generational living, private teen suite, or home office, the possibilities are endless! The full finished basement was waterproofed with breathe easy technology and a 25 year transferable warranty. The Basement also was completely finished with a full bathroom, new egress window was added in the 5th bedroom and a media room/den with recessed lighting, crown molding and plenty of storage space. Close to schools, highway, shopping and bonus: A one year home warranty is included in this turn key home and all appliances stay!
Closed
$370,000
621 Van Oaks Dr, Amherst, OH 44001
5beds
3,637sqft
Single Family Residence
Built in 1973
0.34 Acres Lot
$373,100 Zestimate®
$102/sqft
$3,193 Estimated rent
Home value
$373,100
$336,000 - $414,000
$3,193/mo
Zestimate® history
Owner options
List your home for rent
$3,193/mo
Rent Zestimate®
Find your next renter with Zillow Rental Manager. Plus, with online applications, you can quickly screen prospective tenants – for free.
$3,193/mo
Rent Zestimate®
Refinance and save
$2,435/mo
Est. payment
Refinancing to a lower rate could help reduce your monthly payments and save thousands over the life of the loan.
$2,435/mo
Est. payment
Explore your selling options
Work with a Zillow partner agent
Leverage their expertise and Zillow's premium Showcase listings to get your home seen by more buyers.
Get startedList with your own agent
Get your home in front of millions of buyers by listing it on Zillow.
Learn how to do itSell it yourself
Take full control of how buyers see your home on Zillow by listing For Sale by Owner (FSBO).
List your homeWhat's special
Gas fireplaceNew deck in backHeated oversized garageBaseboard heatNew double paned windowsGas furnace
Zillow last checked:
Listing updated:
Listed by:
Marcella Musat 330-635-3521 marcellamusat@gmail.com,
Russell Real Estate Services
Bought with:
Mathew P Chase, 2013002819
Keller Williams Greater Metropolitan
Jared Melendez, 2017004378
Keller Williams Greater Metropolitan
Source: MLS Now,MLS#: 5191045 Originating MLS: Lorain County Association Of REALTORS
Originating MLS: Lorain County Association Of REALTORSFacts & features
Interior
Bedrooms & bathrooms
- Bedrooms: 5
- Bathrooms: 4
- Full bathrooms: 4
Primary bedroom
- Description: Flooring: Carpet
- Level: Second
- Dimensions: 14 x 11
Bedroom
- Description: Flooring: Carpet
- Level: Lower
- Dimensions: 13 x 11
Bedroom
- Description: Flooring: Carpet
- Level: Second
- Dimensions: 12 x 11
Bedroom
- Description: Flooring: Carpet
- Level: Second
- Dimensions: 13 x 10
Bedroom
- Description: Flooring: Carpet
- Level: Basement
- Dimensions: 12 x 14
Primary bathroom
- Description: Flooring: Ceramic Tile
- Level: Second
- Dimensions: 11 x 8
Bathroom
- Description: Flooring: Ceramic Tile
- Level: Basement
- Dimensions: 8 x 4
Bathroom
- Description: Flooring: Ceramic Tile
- Level: Lower
- Dimensions: 6 x 6
Bathroom
- Description: Flooring: Ceramic Tile
- Level: Second
- Dimensions: 8 x 5
Dining room
- Description: Flooring: Luxury Vinyl Tile
- Features: Chandelier, Vaulted Ceiling(s)
- Level: First
- Dimensions: 13 x 10
Family room
- Description: Flooring: Luxury Vinyl Tile
- Features: Beamed Ceilings, Bookcases, Built-in Features, Fireplace
- Level: Lower
- Dimensions: 27 x 13
Kitchen
- Description: Flooring: Luxury Vinyl Tile
- Features: Stone Counters, Vaulted Ceiling(s)
- Level: First
- Dimensions: 14 x 13
Laundry
- Level: Basement
- Dimensions: 7 x 7
Living room
- Description: Flooring: Luxury Vinyl Tile
- Features: Vaulted Ceiling(s)
- Level: First
- Dimensions: 27 x 12
Media room
- Description: Flooring: Carpet
- Level: Basement
- Dimensions: 19 x 12
Heating
- Forced Air, Fireplace(s), Gas
Cooling
- Central Air, Electric
Features
- Beamed Ceilings, Bookcases, Crown Molding, Granite Counters, High Ceilings, Stone Counters, Recessed Lighting, Smart Thermostat, Vaulted Ceiling(s)
- Windows: Double Pane Windows, ENERGY STAR Qualified Windows
- Basement: Full,Finished
- Number of fireplaces: 1
- Fireplace features: Insert, Family Room, Gas
Interior area
- Total structure area: 3,637
- Total interior livable area: 3,637 sqft
- Finished area above ground: 3,637
Property
Parking
- Total spaces: 2
- Parking features: Attached, Concrete, Driveway, Garage, Garage Door Opener, Inside Entrance, Garage Faces Side, Tandem
- Attached garage spaces: 2
Features
- Levels: Two,Three Or More
- Stories: 2
- Patio & porch: Deck
- Has private pool: Yes
- Pool features: Above Ground, Outdoor Pool, Pool Cover
Lot
- Size: 0.34 Acres
Details
- Parcel number: 0500017000132
Construction
Type & style
- Home type: SingleFamily
- Architectural style: Colonial,Tudor
- Property subtype: Single Family Residence
Materials
- Brick Veneer
- Roof: Asphalt,Fiberglass
Condition
- Updated/Remodeled
- Year built: 1973
Utilities & green energy
- Sewer: Public Sewer
- Water: Public
Community & HOA
Community
- Subdivision: Charles Oak Point Estates 02
HOA
- Has HOA: No
Location
- Region: Amherst
Financial & listing details
- Price per square foot: $102/sqft
- Tax assessed value: $362,440
- Annual tax amount: $5,205
- Date on market: 3/6/2026
- Cumulative days on market: 48 days
Price history
| Date | Event | Price |
|---|---|---|
| 4/23/2026 | Sold | $370,000+5.7%$102/sqft |
Source:  MLS Now #5191045 Report a problem MLS Now #5191045 Report a problem | ||
| 4/22/2026 | Pending sale | $350,000$96/sqft |
Source: MLS Now #5191045 Report a problem | ||
| 3/10/2026 | Contingent | $350,000$96/sqft |
Source: MLS Now #5191045 Report a problem | ||
| 3/6/2026 | Listed for sale | $350,000-6.7%$96/sqft |
Source: MLS Now #5191045 Report a problem | ||
| 11/12/2025 | Listing removed | $375,000$103/sqft |
Source: MLS Now #5157856 Report a problem | ||
| 10/8/2025 | Price change | $375,000-1.3%$103/sqft |
Source: MLS Now #5157856 Report a problem | ||
| 9/24/2025 | Price change | $380,000-5%$104/sqft |
Source: MLS Now #5157856 Report a problem | ||
| 9/18/2025 | Listed for sale | $400,000+117.3%$110/sqft |
Source: MLS Now #5157856 Report a problem | ||
| 9/20/2022 | Sold | $184,100+15.4%$51/sqft |
Source: Public Record Report a problem | ||
| 7/10/2002 | Sold | $159,500$44/sqft |
Source: Public Record Report a problem | ||
Public tax history
| Year | Property taxes | Tax assessment |
|---|---|---|
| 2024 | $5,123 +34.2% | $126,860 +59.2% |
| 2023 | $3,817 +4.3% | $79,670 |
| 2022 | $3,659 -0.3% | $79,670 |
| 2021 | $3,669 +10.6% | $79,670 +24.6% |
| 2020 | $3,317 +2% | $63,940 |
| 2019 | $3,251 -0.5% | $63,940 |
| 2018 | $3,267 +0.7% | $63,940 +7.3% |
| 2017 | $3,244 -0.8% | $59,580 |
| 2016 | $3,270 +0.6% | $59,580 |
| 2015 | $3,252 -4.6% | $59,580 -4.2% |
| 2014 | $3,409 -0.3% | $62,190 |
| 2013 | $3,420 +2% | $62,190 |
| 2012 | $3,354 | $62,190 |
| 2011 | -- | -- |
| 2010 | -- | -- |
| 2009 | -- | -- |
| 2008 | $3,060 +16.1% | -- |
| 2007 | $2,635 +0.7% | -- |
| 2006 | $2,617 +11.4% | -- |
| 2005 | $2,348 +2.9% | -- |
| 2004 | $2,281 +0.9% | -- |
| 2003 | $2,260 +7.8% | -- |
| 2002 | $2,095 -3.7% | -- |
| 2001 | $2,176 +5.2% | -- |
| 2000 | $2,068 | -- |
Find assessor info on the county website
Neighborhood: 44001
Nearby homes
- $262,9003 bd1 ba1.3k sqft623 Van Oaks Dr, Amherst, OH 44001Off Market
- $314,0004 bd2 ba1.6k sqft617 Van Oaks Dr, Amherst, OH 44001Off Market
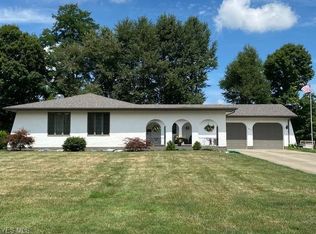
- $368,0003 bd3 ba1.7k sqft705 Shadow Creek Trl, Amherst, OH 44001Off Market

- $374,8003 bd2 ba1.9k sqft711 Shadow Creek Trl, Amherst, OH 44001Off Market
- $390,0003 bd2 ba2.2k sqft701 Shadow Creek Trl, Amherst, OH 44001Sold
- $323,3004 bd2 ba2.1k sqft629 Van Oaks Dr, Amherst, OH 44001Off Market
- $333,0004 bd3 ba2.3k sqft612 Van Oaks Dr, Amherst, OH 44001Off Market
- $259,5003 bd2 ba1.4k sqft614 Van Oaks Dr, Amherst, OH 44001Off Market
Nearby schools
GreatSchools rating
- 6/10Powers Elementary SchoolGrades: PK-3Distance: 0.1 mi
- 8/10Amherst Junior High SchoolGrades: 6-8Distance: 0.3 mi
- 7/10Marion L Steele High SchoolGrades: 9-12Distance: 1.1 mi
Schools provided by the listing agent
- District: Amherst EVSD - 4701
Source: MLS Now. This data may not be complete. We recommend contacting the local school district to confirm school assignments for this home.
Get a cash offer in 3 minutes
Find out how much your home could sell for in as little as 3 minutes with a no-obligation cash offer.
Estimated market value
$373,100
Get a cash offer in 3 minutes
Find out how much your home could sell for in as little as 3 minutes with a no-obligation cash offer.
Estimated market value
$373,100
- Ohio
- Lorain County
- Amherst
- 44001
- 621 Van Oaks Dr
Nearby cities
Nearby zip codes
Other Amherst Topics
