Welcome to low maintenance living in the beautiful Shadow Creek community of Amherst. This impeccably maintained three-bedroom, 2 full bath single-family ranch offers over 2,000 square feet of thoughtfully designed living space, enhanced by numerous upgrades including custom millwork, six-panel wood doors, a sprinkler system, and spacious bonus room providing endless possibilities to serve as a home office, craft room, den, or fourth bedroom. The open-concept eat-in kitchen is ideal for both entertaining and everyday comfort living, featuring LG appliances, a breakfast bar, abundant cabinetry, and seamless flow to the private over-sized outdoor deck. The expansive living area showcases cathedral ceilings, a gas fireplace, beautiful LVP flooring throughout, and a wall of windows that fills the space with natural light while overlooking the peaceful, private deck. The front entry dining room offers an additional living space or options for formal occasions or larger holiday celebrations. The owner’s suite is a true retreat, complete with vaulted ceilings, a walk-in closet, a standalone walk-in shower, and a luxurious Jacuzzi tub. Two additional generously sized bedrooms on the main floor provide comfortable accommodations for family and guests. Enjoy the ease of maintenance-free living in this move-in-ready home that combines comfort, style, and flexibility in a sought-after neighborhood equipped with a sprinkler system, sun setter awning, private back deck and much more. Location is close to medical facilities, shopping, highway access, recreation and minutes from Lake Erie...call today and leave your lawn care and snow plowing to someone else. It's time to leisurely enjoy entertaining friends and family or kick back and relax.
Closed
$390,000
701 Shadow Creek Trl, Amherst, OH 44001
3beds
2,203sqft
Single Family Residence
Built in 2004
3,049 Square Feet Lot
$398,600 Zestimate®
$177/sqft
$2,071 Estimated rent
Home value
$398,600
$379,000 - $419,000
$2,071/mo
Zestimate® history
Owner options
List your home for rent
$2,071/mo
Rent Zestimate®
Find your next renter with Zillow Rental Manager. Plus, with online applications, you can quickly screen prospective tenants – for free.
$2,071/mo
Rent Zestimate®
Refinance and save
$2,710/mo
Est. payment
Refinancing to a lower rate could help reduce your monthly payments and save thousands over the life of the loan.
$2,710/mo
Est. payment
Explore your selling options
Work with a Zillow partner agent
Leverage their expertise and Zillow's premium Showcase listings to get your home seen by more buyers.
Get startedList with your own agent
Get your home in front of millions of buyers by listing it on Zillow.
Learn how to do itSell it yourself
Take full control of how buyers see your home on Zillow by listing For Sale by Owner (FSBO).
List your homeWhat's special
Gas fireplacePeaceful private deckCustom millworkPrivate back deckOpen-concept eat-in kitchenSpacious bonus roomCathedral ceilings
Zillow last checked:
Listing updated:
Listed by:
Tanas R Wilcox 440-781-1070 tanas.wilcox@remax.net,
RE/MAX Crossroads Properties
Bought with:
Tanas R Wilcox, 2015003597
RE/MAX Crossroads Properties
Source: MLS Now,MLS#: 5181295 Originating MLS: Lorain County Association Of REALTORS
Originating MLS: Lorain County Association Of REALTORSFacts & features
Interior
Bedrooms & bathrooms
- Bedrooms: 3
- Bathrooms: 2
- Full bathrooms: 2
- Main level bathrooms: 2
- Main level bedrooms: 3
Primary bedroom
- Description: Catherdral ciling, ensuite, jacuzzi tub, walk-in shower, ceramic tile in master bath,Flooring: Carpet
- Level: First
- Dimensions: 17 x 14
Bedroom
- Description: Flooring: Carpet
- Level: First
- Dimensions: 16 x 12
Bedroom
- Description: Flooring: Carpet
- Level: First
- Dimensions: 13 x 11
Primary bathroom
- Description: Flooring: Ceramic Tile
- Level: First
Bathroom
- Description: Ceramic floor, tub/shower combo,Flooring: Ceramic Tile
- Level: First
Bonus room
- Description: Bonus room with french door connected to deck,Flooring: Concrete
- Level: First
- Dimensions: 20 x 8
Dining room
- Description: Flooring: Luxury Vinyl Tile
- Level: First
- Dimensions: 18 x 14
Eat in kitchen
- Description: LG applicances in 2021, dishwasher, microwave, refrigerator, built-in cooktop,Flooring: Luxury Vinyl Tile
- Level: First
- Dimensions: 24 x 11
Great room
- Description: Cathedral ceiling, gas fireplace, heat aliator,Flooring: Luxury Vinyl Tile
- Features: Cathedral Ceiling(s), Fireplace
- Level: First
- Dimensions: 32 x 21
Laundry
- Description: Ceramic floor with access to bonus room, Samsung w/d 2021,Flooring: Ceramic Tile
- Level: First
- Dimensions: 8 x 6
Heating
- Forced Air, Fireplace(s)
Cooling
- Central Air
Appliances
- Included: Cooktop, Dryer, Dishwasher, Disposal, Humidifier, Microwave, Range, Refrigerator, Washer
- Laundry: Main Level
Features
- Ceiling Fan(s), Crown Molding, Cathedral Ceiling(s), High Ceilings, Kitchen Island, Open Floorplan, Vaulted Ceiling(s), Walk-In Closet(s), Jetted Tub
- Windows: Aluminum Frames
- Has basement: No
- Number of fireplaces: 1
- Fireplace features: Glass Doors, Great Room, See Remarks, Gas
Interior area
- Total structure area: 2,203
- Total interior livable area: 2,203 sqft
- Finished area above ground: 2,203
Property
Parking
- Total spaces: 2
- Parking features: Garage Faces Front
- Garage spaces: 2
Features
- Levels: One
- Stories: 1
- Patio & porch: Awning(s)
- Exterior features: Awning(s)
- Pool features: None
- Has view: Yes
- View description: Neighborhood
Lot
- Size: 3,049 Square Feet
- Features: Back Yard
Details
- Additional structures: None
- Parcel number: 0500017000172
- Special conditions: Standard
Construction
Type & style
- Home type: SingleFamily
- Architectural style: Ranch
- Property subtype: Single Family Residence
Materials
- Stone, Vinyl Siding
- Foundation: Slab
- Roof: Asphalt
Condition
- Year built: 2004
Utilities & green energy
- Sewer: Public Sewer
- Water: Public
Community & HOA
Community
- Features: Other
- Security: Carbon Monoxide Detector(s), Smoke Detector(s)
HOA
- Has HOA: Yes
- Services included: Common Area Maintenance, Insurance, Maintenance Grounds, Reserve Fund, Snow Removal
- HOA fee: $150 monthly
- HOA name: Shadow Creek Homeowners Assoc.
Location
- Region: Amherst
Financial & listing details
- Price per square foot: $177/sqft
- Tax assessed value: $270,020
- Annual tax amount: $3,816
- Date on market: 1/15/2026
- Cumulative days on market: 48 days
- Listing terms: Cash,Conventional,FHA,VA Loan
Price history
| Date | Event | Price |
|---|---|---|
| 3/5/2026 | Pending sale | $397,000+1.8%$180/sqft |
Source:  MLS Now #5181295 Report a problem MLS Now #5181295 Report a problem | ||
| 3/3/2026 | Sold | $390,000-1.8%$177/sqft |
Source: MLS Now #5181295 Report a problem | ||
| 1/19/2026 | Contingent | $397,000$180/sqft |
Source: MLS Now #5181295 Report a problem | ||
| 1/15/2026 | Listed for sale | $397,000+85%$180/sqft |
Source: MLS Now #5181295 Report a problem | ||
| 8/2/2004 | Sold | $214,600$97/sqft |
Source: Public Record Report a problem | ||
Public tax history
| Year | Property taxes | Tax assessment |
|---|---|---|
| 2024 | $3,816 +4.4% | $94,510 +23.9% |
| 2023 | $3,656 +4.3% | $76,300 |
| 2022 | $3,505 -0.3% | $76,300 |
| 2021 | $3,514 +0.3% | $76,300 +13% |
| 2020 | $3,503 +2% | $67,520 |
| 2019 | $3,433 -0.5% | $67,520 |
| 2018 | $3,450 +1.6% | $67,520 +8.3% |
| 2017 | $3,396 -0.8% | $62,370 |
| 2016 | $3,424 +2.2% | $62,370 +1.6% |
| 2015 | $3,351 -4.6% | $61,410 -4.2% |
| 2014 | $3,514 -0.3% | $64,100 |
| 2013 | $3,526 +2% | $64,100 |
| 2012 | $3,457 | $64,100 -66.7% |
| 2011 | -- | $192,300 |
| 2010 | -- | -- |
| 2009 | -- | -- |
| 2008 | $3,143 +16.1% | -- |
| 2007 | $2,707 +0.7% | -- |
| 2006 | $2,688 -0.7% | -- |
| 2005 | $2,706 +371.1% | -- |
| 2004 | $574 +0.9% | -- |
| 2003 | $569 +4980.4% | -- |
| 2002 | $11 | -- |
| 2001 | -- | -- |
Find assessor info on the county website
Neighborhood: 44001
Nearby homes
- $366,6003 bd3 ba1.7k sqft705 Shadow Creek Trl, Amherst, OH 44001Off Market

- $313,0004 bd2 ba1.6k sqft617 Van Oaks Dr, Amherst, OH 44001Off Market
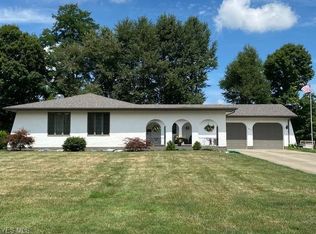
- $392,0003 bd3 ba2.1k sqft772 Shadow Creek Trl, Amherst, OH 44001Sold

- $374,8003 bd2 ba1.9k sqft711 Shadow Creek Trl, Amherst, OH 44001Off Market
- $370,0005 bd4 ba3.6k sqft621 Van Oaks Dr, Amherst, OH 44001Sold
- $340,4003 bd2 ba1.9k sqft801 Shadow Creek Trl, Amherst, OH 44001Off Market
- $389,7003 bd2 ba2k sqft718 Shadow Creek Trl, Amherst, OH 44001Off Market
- $407,7003 bd2 ba2k sqft768 Shadow Creek Trl, Amherst, OH 44001Off Market
Nearby schools
GreatSchools rating
- 6/10Powers Elementary SchoolGrades: PK-3Distance: 0.1 mi
- 8/10Amherst Junior High SchoolGrades: 6-8Distance: 0.2 mi
- 7/10Marion L Steele High SchoolGrades: 9-12Distance: 1 mi
Schools provided by the listing agent
- District: Amherst EVSD - 4701
Source: MLS Now. This data may not be complete. We recommend contacting the local school district to confirm school assignments for this home.
Get a cash offer in 3 minutes
Find out how much your home could sell for in as little as 3 minutes with a no-obligation cash offer.
Estimated market value
$398,600
Get a cash offer in 3 minutes
Find out how much your home could sell for in as little as 3 minutes with a no-obligation cash offer.
Estimated market value
$398,600
- Ohio
- Lorain County
- Amherst
- 44001
- 701 Shadow Creek Trl
Nearby cities
Nearby zip codes
Other Amherst Topics
