Welcome to Shadow Creek in Amherst! This beautifully maintained single-family detached ranch offers the ease of low-maintenance living, with the HOA handling snow removal and lawn care. Step through the front door into a welcoming foyer that opens seamlessly to the dining room, great room, four-season sunroom, and kitchen—perfectly designed for today’s open-concept living. With over 2,000 sq ft, this home features three spacious bedrooms and two full baths, plus a full basement ideal for storage or future finishing, complete with an additional sink and toilet.
The primary suite is a true retreat, showcasing a vaulted ceiling, walk-in closet, and ensuite bath with dual sinks, soaking tub, and walk-in shower. The kitchen is made for entertaining, offering abundant cabinetry, a walk-in pantry, breakfast bar, and a generous eating area overlooking the backyard. Relax in the cozy great room with a gas fireplace or enjoy outdoor living on the stunning paver patio with an automatic SunSetter awning. Furnace replaced in 2015 and central air replaced in 2019. This move-in-ready ranch combines comfort, style, and convenience in a desirable community setting—don’t miss your opportunity to call it home!
Closed
$392,000
772 Shadow Creek Trl, Amherst, OH 44001
3beds
2,144sqft
Single Family Residence
Built in 2002
7,156 Square Feet Lot
$391,000 Zestimate®
$183/sqft
$2,240 Estimated rent
Home value
$391,000
$371,000 - $411,000
$2,240/mo
Zestimate® history
Owner options
List your home for rent
$2,240/mo
Rent Zestimate®
Find your next renter with Zillow Rental Manager. Plus, with online applications, you can quickly screen prospective tenants – for free.
$2,240/mo
Rent Zestimate®
Refinance and save
$2,731/mo
Est. payment
Refinancing to a lower rate could help reduce your monthly payments and save thousands over the life of the loan.
$2,731/mo
Est. payment
Explore your selling options
Work with a Zillow partner agent
Leverage their expertise and Zillow's premium Showcase listings to get your home seen by more buyers.
Get startedList with your own agent
Get your home in front of millions of buyers by listing it on Zillow.
Learn how to do itSell it yourself
Take full control of how buyers see your home on Zillow by listing For Sale by Owner (FSBO).
List your homeWhat's special
Vaulted ceilingOpen-concept livingWelcoming foyerThree spacious bedroomsStunning paver patioSoaking tubBreakfast bar
Zillow last checked:
Listing updated:
Listed by:
Jennifer M Herron-Underwood 440-371-2862 jenniferherron-underwood@howardhanna.com,
Howard Hanna,
Stacy K Little 440-346-2016,
Howard Hanna
Bought with:
Christopher A Frederick, 426983
Coldwell Banker Schmidt Realty
Source: MLS Now,MLS#: 5177260Originating MLS: Akron Cleveland Association of REALTORS
Facts & features
Interior
Bedrooms & bathrooms
- Bedrooms: 3
- Bathrooms: 3
- Full bathrooms: 2
- 1/2 bathrooms: 1
- Main level bathrooms: 2
- Main level bedrooms: 3
Primary bedroom
- Level: First
- Dimensions: 16 x 13
Bedroom
- Level: First
- Dimensions: 11 x 11
Bedroom
- Level: First
- Dimensions: 12 x 11
Primary bathroom
- Level: First
Dining room
- Level: First
- Dimensions: 11 x 10
Great room
- Level: First
- Dimensions: 17 x 15
Sunroom
- Level: First
- Dimensions: 18 x 10
Heating
- Fireplace(s), Gas
Cooling
- Central Air, Ceiling Fan(s)
Appliances
- Included: Dryer, Disposal, Microwave, Range, Refrigerator, Washer
- Laundry: Main Level
Features
- Breakfast Bar, Ceiling Fan(s), Cathedral Ceiling(s), Double Vanity, Entrance Foyer, Eat-in Kitchen, Open Floorplan, Pantry, Soaking Tub, Walk-In Closet(s)
- Basement: Unfinished,Sump Pump
- Number of fireplaces: 1
- Fireplace features: Gas
Interior area
- Total structure area: 2,144
- Total interior livable area: 2,144 sqft
- Finished area above ground: 2,144
Property
Parking
- Parking features: Attached, Garage, Garage Door Opener
- Attached garage spaces: 2
Features
- Levels: One
- Stories: 1
- Patio & porch: Awning(s)
- Exterior features: Awning(s)
Lot
- Size: 7,156 Square Feet
- Dimensions: 72 x 99
Details
- Parcel number: 0500017000192
Construction
Type & style
- Home type: SingleFamily
- Architectural style: Ranch
- Property subtype: Single Family Residence
Materials
- Stone Veneer, Vinyl Siding
- Roof: Asbestos Shingle
Condition
- Year built: 2002
Utilities & green energy
- Sewer: Public Sewer
- Water: Public
Community & HOA
Community
- Security: Smoke Detector(s)
- Subdivision: Shadow Creek Sub
HOA
- Has HOA: Yes
- Services included: Maintenance Grounds, Reserve Fund, Snow Removal
- HOA fee: $150 monthly
- HOA name: Shadow Creek Hoa
Location
- Region: Amherst
Financial & listing details
- Price per square foot: $183/sqft
- Tax assessed value: $356,350
- Annual tax amount: $5,035
- Date on market: 12/15/2025
- Cumulative days on market: 98 days
- Listing agreement: Exclusive Right To Sell
Price history
| Date | Event | Price |
|---|---|---|
| 3/24/2026 | Sold | $392,000-2%$183/sqft |
Source: Public Record Report a problem | ||
| 1/27/2026 | Contingent | $400,000$187/sqft |
Source: MLS Now #5177260 Report a problem | ||
| 12/15/2025 | Listed for sale | $400,000+73.9%$187/sqft |
Source: MLS Now #5177260 Report a problem | ||
| 7/24/2002 | Sold | $230,000$107/sqft |
Source: Public Record Report a problem | ||
Public tax history
| Year | Property taxes | Tax assessment |
|---|---|---|
| 2024 | $4,641 +28.6% | $124,730 +47.7% |
| 2023 | $3,608 +3.7% | $84,460 |
| 2022 | $3,478 -0.3% | $84,460 |
| 2021 | $3,487 +1.8% | $84,460 +13% |
| 2020 | $3,424 +2% | $74,750 |
| 2019 | $3,355 -0.5% | $74,750 |
| 2018 | $3,373 +4.8% | $74,750 +10.1% |
| 2017 | $3,219 -0.8% | $67,880 |
| 2016 | $3,245 +0.6% | $67,880 |
| 2015 | $3,227 -5.2% | $67,880 -4.2% |
| 2014 | $3,405 -0.3% | $70,850 |
| 2013 | $3,416 +2% | $70,850 |
| 2012 | $3,349 | $70,850 |
| 2011 | -- | -- |
| 2010 | -- | -- |
| 2009 | -- | -- |
| 2008 | $3,839 +16.1% | -- |
| 2007 | $3,306 +0.7% | -- |
| 2006 | $3,283 +0.4% | -- |
| 2005 | $3,271 +2.9% | -- |
| 2004 | $3,177 +4.3% | -- |
| 2003 | $3,045 +27090.2% | -- |
| 2002 | $11 | -- |
| 2001 | -- | -- |
Find assessor info on the county website
Neighborhood: 44001
Nearby homes
- $407,7003 bd2 ba2k sqft768 Shadow Creek Trl, Amherst, OH 44001Off Market
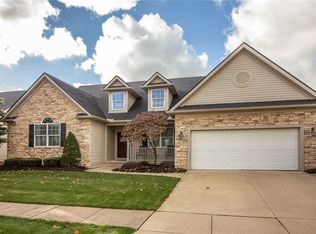
- $392,7003 bd2 ba2k sqft718 Shadow Creek Trl, Amherst, OH 44001Off Market

- $386,0003 bd2 ba2.1k sqft764 Shadow Creek Trl, Amherst, OH 44001Off Market
- $390,0003 bd2 ba2.2k sqft701 Shadow Creek Trl, Amherst, OH 44001Sold

- $458,7003 bd2 ba1.9k sqft802 Shadow Creek Trl, Amherst, OH 44001Off Market
- $370,8003 bd2 ba2k sqft722 Shadow Creek Trl, Amherst, OH 44001Off Market
- $461,0003 bd3 ba3k sqft769 Shadow Creek Trl, Amherst, OH 44001Sold
- $369,5003 bd3 ba1.7k sqft705 Shadow Creek Trl, Amherst, OH 44001Off Market
Nearby schools
GreatSchools rating
- 6/10Powers Elementary SchoolGrades: PK-3Distance: 0.1 mi
- 8/10Amherst Junior High SchoolGrades: 6-8Distance: 0.2 mi
- 7/10Marion L Steele High SchoolGrades: 9-12Distance: 1 mi
Schools provided by the listing agent
- District: Amherst EVSD - 4701
Source: MLS Now. This data may not be complete. We recommend contacting the local school district to confirm school assignments for this home.
Get a cash offer in 3 minutes
Find out how much your home could sell for in as little as 3 minutes with a no-obligation cash offer.
Estimated market value
$391,000
Get a cash offer in 3 minutes
Find out how much your home could sell for in as little as 3 minutes with a no-obligation cash offer.
Estimated market value
$391,000
- Ohio
- Lorain County
- Amherst
- 44001
- 772 Shadow Creek Trl
Nearby cities
Nearby zip codes
Other Amherst Topics
