Discover luxury living in this stunning raised ranch home built by Perritt Homes, nestled in the prestigious Shadow Creek Drive of Amherst. Custom built in 2019, this Energy Star-rated home offers 3,363 finished sq. ft., 4 bedrooms, 3 full baths, a 3-car garage, and beautiful wooded views.
The open-concept main floor features 10' ceilings throughout, a chef-inspired kitchen with a center island, striking light gray and cranberry quartz countertops, and light maple, floor-to-ceiling cabinetry, flowing seamlessly into the living room and dining areas. With designer finishes, and a seamless open-concept layout, it's ideal for entertaining. Every detail blends sophisticated style with functionality, creating a warm and inviting gathering space. Perritt Homes features wall artwork, custom ceiling finishes, and a distinctive cherry wood accent wall that adds custom character. The primary suite boasts a lighted, tray ceiling, while the luxurious bath features split, double vanities with quartz countertops, a central makeup area, an oversized, tiled glass shower, and a huge walk-in closet.
Enjoy the outdoors from the stunning, covered balcony overlooking an incredible patio with an outdoor kitchen with a Round Grove brick pizza oven. The finished walkout lower level offers a spacious entertainment room, including a wet bar and wine/beverage refrigerator. Sliding glass doors open to a walking path to the patio. Two generous bedrooms with spacious closets downstairs. Additional space includes a large, partially finished utility room with a carpeted workshop, and a 12x10 recording room with potential for a fifth bedroom.
Built for luxury, comfort and efficiency, this exceptional home features 6" exterior walls, high-efficiency HVAC, and an on-demand hot water system. With custom details, versatile living spaces, premium outdoor amenities, and serene wooded surroundings, this Shadow Creek gem offers an exceptional blend of luxury, craftsmanship, and functionality.
Active
$625,000
802 Shadow Creek Trl, Amherst, OH 44001
4beds
3,363sqft
Single Family Residence
Built in 2019
0.25 Acres Lot
$-- Zestimate®
$186/sqft
$-- HOA
What's special
Designer finishesFinished walkout lower levelBeautiful wooded viewsSeamless open-concept layoutPremium outdoor amenitiesOpen-concept main floorStunning covered balcony
- 10 days
- 810
- 36
Zillow last checked:
Listing updated:
Listed by:
Richard Kropf 440-522-0122 richkropf@gmail.com,
Russell Real Estate Services
Source: MLS Now,MLS#: 5255194 Originating MLS: Lorain County Association Of REALTORS
Facts & features
Interior
Bedrooms & bathrooms
- Bedrooms: 4
- Bathrooms: 3
- Full bathrooms: 3
- Main level bathrooms: 2
- Main level bedrooms: 2
Heating
- Forced Air, Gas
Cooling
- Central Air, ENERGY STAR Qualified Equipment
Appliances
- Included: Dishwasher, Disposal, Microwave, Range, Refrigerator
- Laundry: Washer Hookup, Main Level, Laundry Room, In Unit
Features
- Wet Bar, Built-in Features, Tray Ceiling(s), Ceiling Fan(s), Crown Molding, Double Vanity, Entrance Foyer, Eat-in Kitchen, High Ceilings, Kitchen Island, Laminate Counters, Open Floorplan, Pantry, Stone Counters, Recessed Lighting, Storage, Natural Woodwork, Walk-In Closet(s)
- Windows: Double Pane Windows, ENERGY STAR Qualified Windows, Insulated Windows, Low-Emissivity Windows, Tinted Windows, Window Treatments
- Basement: Full,Finished,Concrete,Partially Finished,Storage Space
- Has fireplace: No
Interior area
- Total structure area: 3,363
- Total interior livable area: 3,363 sqft
- Finished area above ground: 3,363
Video & virtual tour
Property
Parking
- Total spaces: 3
- Parking features: Attached, Concrete, Driveway, Garage Faces Front, Garage, Garage Door Opener, Garage Faces Side
- Attached garage spaces: 3
Features
- Levels: Two,One
- Stories: 1
- Patio & porch: Covered, Deck, Front Porch, Patio, Porch, Balcony
- Exterior features: Built-in Barbecue, Balcony, Barbecue, Outdoor Grill, Outdoor Kitchen, Private Yard
- Fencing: Partial,Privacy,Wood
Lot
- Size: 0.25 Acres
- Dimensions: 74 x 101
- Features: City Lot, Sloped Down, Gentle Sloping, Irregular Lot, Rolling Slope
- Topography: Hill
Details
- Parcel number: 0500017000253
Construction
Type & style
- Home type: SingleFamily
- Architectural style: Mediterranean,Modern,Ranch
- Property subtype: Single Family Residence
Materials
- Blown-In Insulation, Frame, Vinyl Siding
- Foundation: Concrete Perimeter
- Roof: Asphalt,Fiberglass
Condition
- Year built: 2019
Details
- Builder name: Perritt Homes Llc
Utilities & green energy
- Sewer: Public Sewer
- Water: Public
Green energy
- Energy efficient items: Appliances, Construction, Doors, HVAC, Insulation, Lighting, Thermostat, Water Heater, Windows
- Water conservation: Efficient Hot Water Distribution
Community & HOA
Community
- Subdivision: Shadow Crk Sub #6
HOA
- Has HOA: No
Location
- Region: Amherst
Financial & listing details
- Price per square foot: $186/sqft
- Tax assessed value: $356,890
- Annual tax amount: $5,099
- Date on market: 10/29/2026
- Listing terms: Cash,Conventional,FHA,VA Loan
Estimated market value
Not available
Estimated sales range
Not available
Not available
Price history
| Date | Event | Price |
|---|---|---|
| 10/29/2026 | Listed for sale | $625,000+1204.8%$186/sqft |
Source:  MLS Now #5255194 Report a problem | ||
| 2/22/2019 | Sold | $47,900$14/sqft |
Source: Public Record Report a problem | ||
Public tax history
| Year | Property taxes | Tax assessment |
|---|---|---|
| 2025 | $5,125 +1.6% | $124,920 |
| 2024 | $5,044 -21.4% | $124,920 -6.7% |
| 2023 | $6,418 +4.3% | $133,950 |
| 2022 | $6,153 -0.2% | $133,950 +0.1% |
| 2021 | $6,164 +13.8% | $133,850 +28.2% |
| 2020 | $5,415 +631% | $104,390 +635.7% |
| 2019 | $741 -0.5% | $14,190 |
| 2018 | $745 -17.2% | $14,190 -11.8% |
| 2017 | $899 -0.8% | $16,090 |
| 2016 | $907 +0.5% | $16,090 |
| 2015 | $903 -4.7% | $16,090 -4.2% |
| 2014 | $947 | $16,800 |
| 2013 | -- | -- |
| 2009 | -- | -- |
Find assessor info on the county website
Monthly payment
Est. payment
Payment breakdown
Explore the cost of this home by adjusting the details. Changes won't be saved.Climate risks
Neighborhood: 44001
Nearby schools
Schools provided by the listing agent
- District: Amherst EVSD - 4701
Source: MLS Now. This data may not be complete. We recommend contacting the local school district to confirm school assignments for this home.

Similar homes
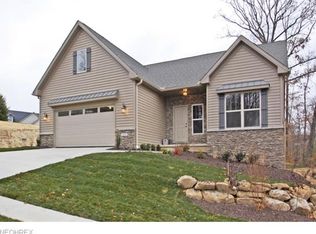
- $595,0004 bd3 ba2.8k sqft116 Westchester Dr, Amherst, OH 44001For Sale
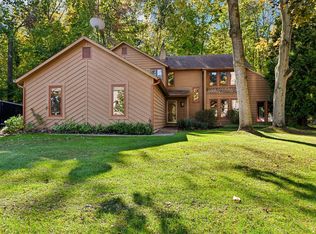 MLS ID #20264326, Kyle M. Recker, Howard Hanna - Port Clinton. Firelands MLS
- $--5 bd4 ba4.7k sqft7705 Heritage Way, Amherst, OH 44001Auction
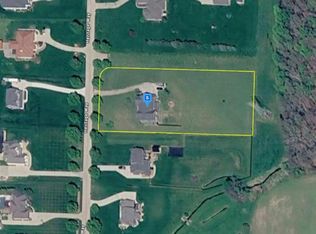 Auction.com 2
- $499,0006 bd4 ba3.4k sqft865 W Martin Ave, Amherst, OH 44001For Sale
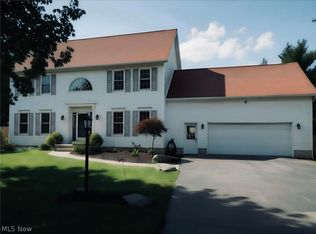 MLS ID #5258172, Steven Koleno, Beycome Brokerage Realty LLC. MLS Now
- $450,0004 bd3 ba3.3k sqft916 Milan Ave, Amherst, OH 44001For Sale By Owner

