One-of-a-Kind Custom Ranch with Exceptional Garage & Entertainment Space!
This stunning custom ranch offers 1,830 square feet of thoughtfully designed living space on approximately ½ acre, featuring 3 bedrooms, 2 full baths, and a rough-in for an additional bathroom in the basement.
Car enthusiasts and hobbyists will love the 5-car garage setup, including a heated 3-car garage, epoxy-coated garage floors, attic storage, a large air compressor, and a BendPak 4-post hydraulic lift in the main garage. The first-floor laundry adds everyday convenience. All appliances remain.
The home is designed with accessibility in mind, featuring wide hallways and wheelchair-accessible doorways. A whole-house alarm and camera system provides added security.
The fully finished basement is an entertainer’s dream, complete with a custom Corvette-themed bar, pool table, special lighting, and tile—creating an incredible space for gatherings, recreation, and relaxation.
This truly unique property combines comfortable ranch-style living, exceptional garage space, accessibility, and an unforgettable entertainment area. A rare opportunity for the buyer looking for a home that offers something truly different! This is a move in condition property with a meticulously maintained manicured exterior landscape.
Active
$469,900
6433 Oberlin Rd, Amherst, OH 44001
3beds
1,830sqft
Single Family Residence
Built in 2004
0.46 Acres Lot
$-- Zestimate®
$257/sqft
$-- HOA
What's special
- 7 hours
- 162
- 12
Zillow last checked:
Listing updated:
Listed by:
Gregory H Fior 440-221-3534 ghfiore@yahoo.com,
The Swanzer Agency
Source: MLS Now,MLS#: 5247478 Originating MLS: Lorain County Association Of REALTORS
Originating MLS: Lorain County Association Of REALTORSFacts & features
Interior
Bedrooms & bathrooms
- Bedrooms: 3
- Bathrooms: 2
- Full bathrooms: 2
- Main level bathrooms: 2
- Main level bedrooms: 3
Heating
- Forced Air, Gas
Cooling
- Central Air
Appliances
- Included: Dryer, Dishwasher, Disposal, Microwave, Range, Refrigerator, Washer
Features
- Basement: Full,Finished
- Has fireplace: No
Interior area
- Total structure area: 1,830
- Total interior livable area: 1,830 sqft
- Finished area above ground: 1,830
Video & virtual tour
Property
Parking
- Total spaces: 5
- Parking features: Attached, Driveway, Detached, Garage
- Attached garage spaces: 5
Features
- Levels: One
- Stories: 1
- Patio & porch: Patio
Lot
- Size: 0.46 Acres
- Features: City Lot
Details
- Additional structures: Garage(s), Shed(s)
- Parcel number: 0500062103008
Construction
Type & style
- Home type: SingleFamily
- Architectural style: Ranch
- Property subtype: Single Family Residence
Materials
- Vinyl Siding
- Roof: Asphalt,Fiberglass
Condition
- Year built: 2004
Utilities & green energy
- Sewer: Public Sewer
- Water: Public
Community & HOA
Community
- Security: Security System
- Subdivision: Bechtel Sub
HOA
- Has HOA: No
Location
- Region: Amherst
Financial & listing details
- Price per square foot: $257/sqft
- Tax assessed value: $287,040
- Annual tax amount: $2,503
- Date on market: 9/25/2026
- Cumulative days on market: 2 days
Estimated market value
Not available
Estimated sales range
Not available
Not available
Price history
| Date | Event | Price |
|---|---|---|
| 9/25/2026 | Listed for sale | $469,900+4599%$257/sqft |
Source:  MLS Now #5247478 Report a problem MLS Now #5247478 Report a problem | ||
| 4/17/2003 | Sold | $10,000$5/sqft |
Source: Public Record Report a problem | ||
Public tax history
| Year | Property taxes | Tax assessment |
|---|---|---|
| 2025 | $2,523 -25.7% | $100,460 |
| 2024 | $3,394 +21.1% | $100,460 +35.4% |
| 2023 | $2,804 +2.7% | $74,190 |
| 2022 | $2,731 -0.2% | $74,190 |
| 2021 | $2,736 +7.2% | $74,190 +15.3% |
| 2020 | $2,552 +2% | $64,350 |
| 2019 | $2,502 -0.4% | $64,350 |
| 2018 | $2,513 -5.4% | $64,350 -0.6% |
| 2017 | $2,656 -0.7% | $64,760 |
| 2016 | $2,675 +4% | $64,760 +2.7% |
| 2015 | $2,571 +5.8% | $63,070 +4% |
| 2014 | $2,431 -17% | $60,650 |
| 2013 | $2,928 +1.9% | $60,650 |
| 2012 | $2,872 | $60,650 -69% |
| 2011 | -- | $195,900 |
| 2010 | -- | -- |
| 2009 | -- | -- |
| 2008 | $2,806 +18.8% | -- |
| 2007 | $2,362 +2.6% | -- |
| 2006 | $2,303 -15.3% | -- |
| 2005 | $2,719 +448.6% | -- |
| 2004 | $496 +0.9% | -- |
| 2003 | $491 +7.4% | -- |
| 2002 | $457 -3.6% | -- |
| 2001 | $474 +11.1% | -- |
| 2000 | $427 | -- |
Find assessor info on the county website
Monthly payment
Est. payment
Payment breakdown
Explore the cost of this home by adjusting the details. Changes won't be saved.Climate risks
Neighborhood: 44001
Nearby schools
Schools provided by the listing agent
- District: Amherst EVSD - 4701
Source: MLS Now. This data may not be complete. We recommend contacting the local school district to confirm school assignments for this home.
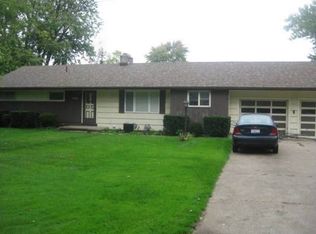

Similar homes
- $479,0003 bd3 ba2.1k sqft697 Cherry Valley Dr, Amherst, OH 44001For Sale
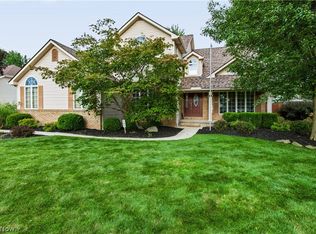 MLS ID #5241029, Jonathan Minerick, Homecoin.com. MLS Now
 - $319,0004 bd2 ba2k sqft442 Berry Ridge Dr, Amherst, OH 44001For Sale
 MLS ID #5248018, Colleen Milner, Howard Hanna. MLS Now
 - $310,0003 bd3 ba1.9k sqft612 Bayberry Rd, Lorain, OH 44053For Sale
 MLS ID #20263834, Jacqueline Jakacki, RE/MAX Above & Beyond. Firelands MLS
 - $449,0003 bd2 ba1.8k sqft44123 Albrecht Rd, Elyria, OH 44035For Sale
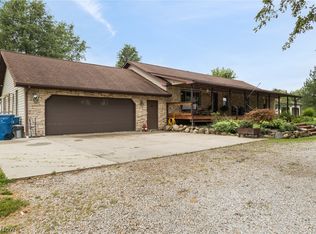 MLS ID #5227842, Scott M Lowman, EXP Realty, LLC.. MLS Now
