Don't miss this outstanding single-family residence featuring spacious living areas, beautiful grounds with almost 1.5 acres, and unbeatable proximity to downtown Amherst.
A Charming large, rear Covered patio/sunroom for your morning coffee or to just watch nature along with an open front porch/deck. Small shed in rear yard for tools and an attached 2 car garage with plenty of storage.
Inside you will find a unique layout with 2 bedrooms and 1 full bath on main floor along with a large family room and living room. Upstairs has another bedroom, nook with large bathroom and walk in closet!
Basement is easily ready to be finished with all the plumbing and groundwork for another large bathroom!
Washer, dryer and all newer appliances stays with the home. Owner will have all their belongings out of the house before closing.
Move-in ready and priced to sell!
2023 Hot water heater and plumbing lines
Roof is approx 10 years old
Furnace/Ac was maintained and installed 2001
Home was very well loved.
A lot of updates to house as well. Must see!
Active
$350,000
852 S Lake St, Amherst, OH 44001
3beds
1,670sqft
Single Family Residence
Built in 1950
1.22 Acres Lot
$-- Zestimate®
$210/sqft
$-- HOA
What's special
Unique layout
- 6 days
- 794
- 34
Zillow last checked:
Listing updated:
Listed by:
Robert L Rogers 216-650-3745 kim@supremeret.com,
Howard Hanna,
Kimberly Cherney 216-650-3745,
Howard Hanna
Source: MLS Now,MLS#: 5251743Originating MLS: Akron Cleveland Association of REALTORS
Facts & features
Interior
Bedrooms & bathrooms
- Bedrooms: 3
- Bathrooms: 3
- Full bathrooms: 3
- Main level bathrooms: 1
- Main level bedrooms: 2
Heating
- Forced Air
Cooling
- Central Air
Features
- Basement: Full
- Has fireplace: No
Interior area
- Total structure area: 1,670
- Total interior livable area: 1,670 sqft
- Finished area above ground: 1,670
Video & virtual tour
Property
Parking
- Parking features: Attached, Garage
- Attached garage spaces: 2
Features
- Levels: Two
- Stories: 2
Lot
- Size: 1.22 Acres
Details
- Parcel number: 0500006000050
Construction
Type & style
- Home type: SingleFamily
- Architectural style: Cape Cod
- Property subtype: Single Family Residence
Materials
- Block
- Roof: Asphalt,Fiberglass
Condition
- Year built: 1950
Utilities & green energy
- Sewer: Public Sewer
- Water: Public
Community & HOA
Community
- Subdivision: Amherst Township
HOA
- Has HOA: No
Location
- Region: Amherst
Financial & listing details
- Price per square foot: $210/sqft
- Tax assessed value: $218,420
- Annual tax amount: $2,971
- Date on market: 10/16/2026
- Cumulative days on market: 7 days
- Listing agreement: Exclusive Right To Sell
- Listing terms: Cash,Conventional,FHA,VA Loan
Estimated market value
Not available
Estimated sales range
Not available
Not available
Price history
| Date | Event | Price |
|---|---|---|
| 10/16/2026 | Listed for sale | $350,000+36.2%$210/sqft |
Source: MLS Now #5251743 Report a problem | ||
| 7/31/2023 | Pending sale | $257,000$154/sqft |
Source:  MLS Now #4478623 Report a problem | ||
| 7/26/2023 | Sold | $257,000+38.9%$154/sqft |
Source: Public Record Report a problem | ||
| 5/2/2009 | Listing removed | $185,000$111/sqft |
Source: Russell Real Estate Services #2496671 Report a problem | ||
| 12/8/2008 | Listed for sale | $185,000$111/sqft |
Source: Russell Real Estate Services #2496671 Report a problem | ||
Public tax history
| Year | Property taxes | Tax assessment |
|---|---|---|
| 2025 | $2,971 -2.5% | $76,450 |
| 2024 | $3,047 +26.7% | $76,450 +44.4% |
| 2023 | $2,406 +4.2% | $52,930 |
| 2022 | $2,308 +0% | $52,930 |
| 2021 | $2,308 -4.6% | $52,930 |
| 2020 | $2,418 +0.7% | $52,930 |
| 2019 | $2,401 -2.6% | $52,930 |
| 2018 | $2,466 +4.4% | $52,930 +1.7% |
| 2017 | $2,361 -1.3% | $52,020 |
| 2016 | $2,393 +0.2% | $52,020 |
| 2015 | $2,389 -2.3% | $52,020 |
| 2014 | $2,444 -0.2% | $52,020 |
| 2013 | $2,449 +2.5% | $52,020 |
| 2012 | $2,390 | $52,020 -61.8% |
| 2011 | -- | $136,200 |
| 2010 | -- | -- |
| 2009 | -- | -- |
| 2008 | $1,881 -0.4% | -- |
| 2007 | $1,889 +2% | -- |
| 2006 | $1,853 -4.7% | -- |
| 2005 | $1,945 +6% | -- |
| 2004 | $1,834 +1.2% | -- |
| 2003 | $1,813 +0.3% | -- |
| 2002 | $1,808 -3.3% | -- |
| 2001 | $1,870 +5.5% | -- |
| 2000 | $1,773 | -- |
Find assessor info on the county website
Monthly payment
Est. payment
Payment breakdown
Explore the cost of this home by adjusting the details. Changes won't be saved.Climate risks
Neighborhood: 44001
Nearby schools
Schools provided by the listing agent
- District: Firelands LSD - 4707
Source: MLS Now. This data may not be complete. We recommend contacting the local school district to confirm school assignments for this home.
Similar homes
- $389,9004 bd3 ba2.3k sqft47568 Middle Ridge Rd, Amherst, OH 44001For Sale
 MLS ID #20263874, John R. Sheppard, Key Realty. Firelands MLS
- $--3 bd1 ba1.2k sqft116 Sunrise Dr, Amherst, OH 44001Auction
 Auction.com 2
- $399,9003 bd3 ba1.9k sqft203 Rivers Edge Dr, Amherst, OH 44001For Sale
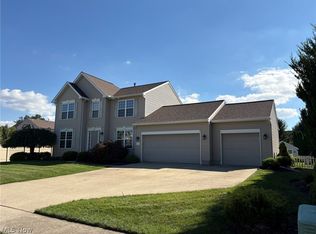 MLS ID #5248561, William M Swanzer, The Swanzer Agency. MLS Now
- $250,0003 bd2 ba1.3k sqft7833 Baumhart Rd, Amherst, OH 44001For Sale
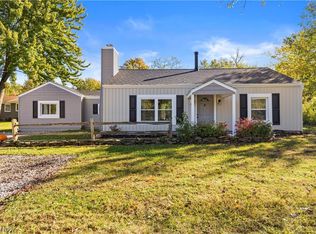 MLS ID #5254644, Elizabeth M Zunt, Russell Real Estate Services. MLS Now
