Set on a peaceful 0.68-acre lot in South Amherst, this 2,204-square-foot home blends country serenity with an excellent location in the Firelands School District. Surrounded by open skies and a comfortable distance between neighbors, the property offers a private, country setting with so many possibilities.
464 Annis is a blank canvas ready for a full transformation. The functional layout features two bedrooms and a full bath on the main floor, alongside a large, convenient first-floor laundry/mud room. Upstairs, two additional huge bedrooms and a second full bathroom offer exceptional room to stretch out, complete with deep storage closets throughout.
At the heart of the home is a spacious eat-in kitchen ready to be redesigned into your dream cooking and gathering space. Outside, find a lovely yard and a detached two-car garage—imagine creating your own garden, outdoor entertaining area, or workshop! This long-time, well-loved family home is the ultimate fixer-upper opportunity to roll up your sleeves and bring your ideas home. Schedule your private showing today
Active
$239,000
464 Annis Rd, South Amherst, OH 44001
4beds
2,204sqft
Single Family Residence
Built in 1959
0.68 Acres Lot
$236,600 Zestimate®
$108/sqft
$-- HOA
What's special
Detached two-car garagePrivate country settingFunctional layoutSurrounded by open skiesLovely yardDeep storage closets throughoutSpacious eat-in kitchen
- 7 days
- 1,043
- 76
Likely to sell faster than
Zillow last checked:
Listing updated:
Listed by:
Trista E Hyer 440-452-9117 TristaSellsHouses@outlook.com,
Russell Real Estate Services
Source: MLS Now,MLS#: 5252389 Originating MLS: Lorain County Association Of REALTORS
Facts & features
Interior
Bedrooms & bathrooms
- Bedrooms: 4
- Bathrooms: 2
- Full bathrooms: 2
- Main level bathrooms: 1
- Main level bedrooms: 2
Heating
- Forced Air, Gas
Cooling
- Central Air
Appliances
- Included: Built-In Oven, Cooktop
- Laundry: Main Level
Features
- Basement: Crawl Space
- Number of fireplaces: 1
- Fireplace features: Electric, See Remarks
Interior area
- Total structure area: 2,204
- Total interior livable area: 2,204 sqft
- Finished area above ground: 2,204
Video & virtual tour
Property
Parking
- Total spaces: 2
- Parking features: Driveway, Detached, Garage
- Garage spaces: 2
Features
- Levels: Two
- Stories: 2
- Patio & porch: Front Porch
- Fencing: None
Lot
- Size: 0.68 Acres
Details
- Additional structures: Shed(s)
- Parcel number: 0900014101041
- Special conditions: Standard
Construction
Type & style
- Home type: SingleFamily
- Architectural style: Colonial
- Property subtype: Single Family Residence
Materials
- Vinyl Siding
- Roof: Asphalt,Fiberglass
Condition
- Year built: 1959
Utilities & green energy
- Sewer: Public Sewer, Septic Tank
- Water: Public
Community & HOA
Community
- Subdivision: Russia
HOA
- Has HOA: No
Location
- Region: South Amherst
Financial & listing details
- Price per square foot: $108/sqft
- Tax assessed value: $196,200
- Annual tax amount: $1,967
- Date on market: 10/15/2026
- Listing terms: Cash,Conventional
Estimated market value
$236,600
$225,000 - $248,000
$1,799/mo
Price history
| Date | Event | Price |
|---|---|---|
| 10/15/2026 | Listed for sale | $239,000$108/sqft |
Source:  MLS Now #5252389 Report a problem | ||
Public tax history
| Year | Property taxes | Tax assessment |
|---|---|---|
| 2025 | $1,967 -20.5% | $68,670 -0.3% |
| 2024 | $2,475 +19.6% | $68,880 +29% |
| 2023 | $2,070 +0.8% | $53,400 |
| 2022 | $2,054 +0.1% | $53,400 |
| 2021 | $2,052 +17% | $53,400 +18.6% |
| 2020 | $1,754 +0.8% | $45,020 |
| 2019 | $1,741 +3% | $45,020 0% |
| 2018 | $1,689 +12.6% | $45,030 +6.7% |
| 2017 | $1,500 -1.3% | $42,190 |
| 2016 | $1,520 +0.9% | $42,190 |
| 2015 | $1,506 -11.5% | $42,190 -7.7% |
| 2014 | $1,702 -0.2% | $45,710 |
| 2013 | $1,705 +2.5% | $45,710 |
| 2012 | $1,662 | $45,710 -63.1% |
| 2011 | -- | $123,800 |
| 2010 | -- | -- |
| 2008 | $1,359 -0.4% | -- |
| 2007 | $1,365 -17.3% | -- |
| 2006 | $1,651 +4.7% | -- |
| 2005 | $1,577 +3.4% | -- |
| 2004 | $1,525 +1.2% | -- |
| 2003 | $1,506 -8.9% | -- |
| 2002 | $1,653 -0.5% | -- |
| 2001 | $1,662 +5.8% | -- |
| 2000 | $1,571 | -- |
Find assessor info on the county website
Monthly payment
Est. payment
Payment breakdown
Explore the cost of this home by adjusting the details. Changes won't be saved.Climate risks
Neighborhood: 44001
Nearby schools
Schools provided by the listing agent
- District: Firelands LSD - 4707
Source: MLS Now. This data may not be complete. We recommend contacting the local school district to confirm school assignments for this home.
Similar homes
- $250,0003 bd2 ba1.3k sqft7833 Baumhart Rd, Amherst, OH 44001For Sale
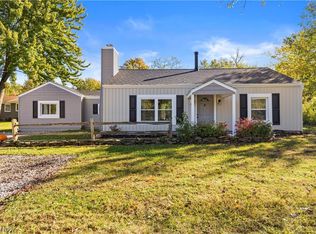 MLS ID #5254644, Elizabeth M Zunt, Russell Real Estate Services. MLS Now
- $249,9003 bd2 ba2.4k sqft162 Jackson St, Amherst, OH 44001For Sale
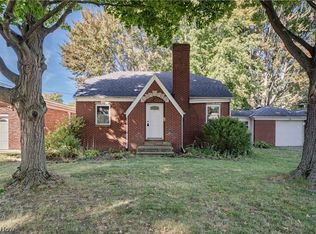 MLS ID #5252398, Terry Young, Keller Williams Greater Metropolitan. MLS Now
- $273,9003 bd3 ba3.2k sqft135 Forest Hill Dr, Amherst, OH 44001For Sale
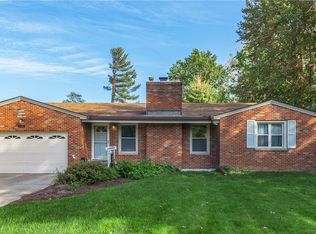 MLS ID #5253716, Beth Wallace, RE/MAX Real Estate Group. MLS Now
- $350,0004 bd2 ba2.8k sqft220 W Main St S, Amherst, OH 44001For Sale
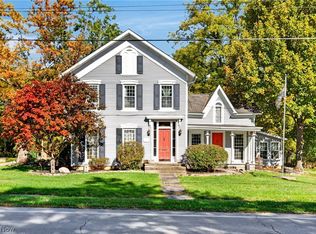 MLS ID #5253188, David M Reddy, Keller Williams Citywide. MLS Now
