Built in 1836, lovingly maintained for generations, and still turning heads, this one-of-a-kind historic home sits on 1.25 acres, wrapped in mature trees and filled with details you simply can’t build today. Step inside and soaring 10-foot ceilings lift every room, while mahogany hardwood floors carry you from space to space. The dining room is a true showpiece, with crown molding, a chandelier, and a sunny bay window. The modern kitchen features granite countertops, a center island, and tall cabinets, and just off it, the pantry with a breakfast bar is yours to use however you see fit. The living room is bathed in natural light from tall windows, with warm golden walls and gleaming hardwood floors that make it the perfect spot to gather. Settle into the den beside the wood-burning stove, then discover the home’s best-kept secret: a main-floor office with a half bath and a separate entrance. Together with the den, it offers the potential for an in-law suite or first-floor bedroom. The 4-season room is a true standout, flooded with natural light and both heated and cooled, so it can be enjoyed all year long as a sunny retreat for reading or relaxing. Upstairs, the primary bedroom welcomes you with a walk-in closet and abundant natural light, the additional bedrooms offer large closets, and the oversized bathroom is a showstopper with its tin tile ceiling and heat lamps. Outside, two decks, a front porch, and a patio invite you to linger from morning coffee to sunset. With all the modern updates, including a new septic system in 2015, this home blends 19th century character with today’s conveniences. Recognized by both the Amherst and South Amherst Historical Societies, it is a true piece of local history. Nearly two centuries of history, space for everyone, and charm around every corner. Come fall in love with it!
Pending
$350,000
220 W Main St S, Amherst, OH 44001
4beds
2,818sqft
Single Family Residence
Built in 1836
1.22 Acres Lot
$-- Zestimate®
$124/sqft
$-- HOA
What's special
Two decksWrapped in mature treesGleaming hardwood floorsTall cabinetsFront porchMahogany hardwood floorsWarm golden walls
- 29 days
- 1,939
- 168
Likely to sell faster than
Zillow last checked:
Listing updated:
Listed by:
David M Reddy alison@alisonbanks.com/440.623.9042,
Keller Williams Citywide,
Alison E Banks 440-623-9042,
Keller Williams Citywide
Source: MLS Now,MLS#: 5253188 Originating MLS: Akron Cleveland Association of REALTORS
Facts & features
Interior
Bedrooms & bathrooms
- Bedrooms: 4
- Bathrooms: 2
- Full bathrooms: 1
- 1/2 bathrooms: 1
- Main level bathrooms: 1
Primary bedroom
- Description: Flooring: Wood
- Features: Walk-In Closet(s)
- Level: Second
- Dimensions: 19 x 15
Bedroom
- Description: Flooring: Wood
- Level: Second
- Dimensions: 14 x 10
Bedroom
- Description: Flooring: Carpet
- Level: Second
- Dimensions: 15 x 13
Bedroom
- Description: Flooring: Carpet
- Level: Second
- Dimensions: 12 x 10
Den
- Description: Flooring: Wood
- Features: Fireplace
- Level: First
- Dimensions: 17 x 14
Dining room
- Description: Flooring: Wood
- Level: First
- Dimensions: 16 x 13
Kitchen
- Description: Flooring: Luxury Vinyl Tile
- Level: First
- Dimensions: 15 x 14
Laundry
- Description: Flooring: Luxury Vinyl Tile
- Level: First
- Dimensions: 13 x 9
Living room
- Description: Flooring: Wood
- Level: First
- Dimensions: 19 x 14
Loft
- Description: Flooring: Wood
- Level: Second
- Dimensions: 19 x 9
Office
- Description: Flooring: Wood
- Level: First
- Dimensions: 12 x 9
Sunroom
- Description: Flooring: Carpet
- Level: First
- Dimensions: 16 x 9
Heating
- Baseboard, Electric, Fireplace(s), Gas, Hot Water, Steam, Zoned
Cooling
- Window Unit(s)
Appliances
- Included: Dryer, Dishwasher, Microwave, Range, Refrigerator, Washer
- Laundry: Main Level
Features
- Built-in Features, Ceiling Fan(s), Crown Molding, Granite Counters, High Ceilings, Kitchen Island, Natural Woodwork
- Windows: Bay Window(s)
- Basement: Full,Unfinished,Walk-Out Access
- Number of fireplaces: 2
- Fireplace features: Wood Burning
Interior area
- Total structure area: 2,818
- Total interior livable area: 2,818 sqft
- Finished area above ground: 2,818
Video & virtual tour
Property
Parking
- Parking features: Driveway, Gravel, No Garage
Features
- Levels: Two
- Stories: 2
- Patio & porch: Deck, Patio, Porch
- Fencing: Chain Link
Lot
- Size: 1.22 Acres
- Dimensions: 195 x 272
- Features: Wooded
Details
- Additional structures: Shed(s)
- Parcel number: 0500010101036
Construction
Type & style
- Home type: SingleFamily
- Architectural style: Colonial
- Property subtype: Single Family Residence
Materials
- Vinyl Siding
- Roof: Asphalt,Fiberglass
Condition
- Year built: 1836
Utilities & green energy
- Sewer: Septic Tank
- Water: Public
Community & HOA
Community
- Subdivision: Amherst
HOA
- Has HOA: No
Location
- Region: Amherst
Financial & listing details
- Price per square foot: $124/sqft
- Tax assessed value: $275,820
- Annual tax amount: $4,053
- Date on market: 10/16/2026
- Cumulative days on market: 27 days
- Listing terms: Cash,Conventional,FHA,VA Loan
Estimated market value
Not available
Estimated sales range
Not available
Not available
Price history
| Date | Event | Price |
|---|---|---|
| 11/2/2026 | Pending sale | $350,000$124/sqft |
Source:  MLS Now #5253188 Report a problem | ||
| 10/16/2026 | Listed for sale | $350,000+89.3%$124/sqft |
Source: MLS Now #5253188 Report a problem | ||
| 8/21/2015 | Sold | $184,900-2.6%$66/sqft |
Source: Public Record Report a problem | ||
| 12/1/2014 | Price change | $189,900-5%$67/sqft |
Source: Howard Hanna - Amherst #3645450 Report a problem | ||
| 8/16/2014 | Price change | $199,900-3.8%$71/sqft |
Source: Howard Hanna - Amherst #3645450 Report a problem | ||
| 6/24/2014 | Price change | $207,900-3.3%$74/sqft |
Source: Keller Williams Realty Greater Cleveland West #3456834 Report a problem | ||
| 4/11/2014 | Price change | $214,900-2.3%$76/sqft |
Source: Keller Williams Realty Greater Cleveland West #3456834 Report a problem | ||
| 1/9/2014 | Price change | $219,900-4.3%$78/sqft |
Source: Keller Williams Realty Greater Cleveland West #3456834 Report a problem | ||
| 11/8/2013 | Listed for sale | $229,900$82/sqft |
Source: HotPads.com Report a problem | ||
Public tax history
| Year | Property taxes | Tax assessment |
|---|---|---|
| 2025 | $4,053 -0.3% | $96,540 |
| 2024 | $4,064 +20.4% | $96,540 +34.2% |
| 2023 | $3,375 -49.8% | $71,940 |
| 2022 | $6,719 +0.1% | $71,940 |
| 2021 | $6,714 +128.7% | $71,940 +18.6% |
| 2020 | $2,936 +0.7% | $60,650 |
| 2019 | $2,914 +0.6% | $60,650 0% |
| 2018 | $2,896 +52.1% | $60,660 +44.5% |
| 2017 | $1,904 -1.3% | $41,970 |
| 2016 | $1,929 +0.9% | $41,970 |
| 2015 | $1,912 -9.7% | $41,970 -7.7% |
| 2014 | $2,117 -0.2% | $45,480 |
| 2013 | $2,120 +2.5% | $45,480 |
| 2012 | $2,068 | $45,480 |
| 2011 | -- | -- |
| 2010 | -- | -- |
| 2009 | -- | -- |
| 2008 | $1,912 -0.4% | -- |
| 2007 | $1,920 +4% | -- |
| 2006 | $1,847 +19% | -- |
| 2005 | $1,552 +3.4% | -- |
| 2004 | $1,501 +1.2% | -- |
| 2003 | $1,483 -0.8% | -- |
| 2002 | $1,494 -0.5% | -- |
| 2001 | $1,502 +5.8% | -- |
| 2000 | $1,420 | -- |
Find assessor info on the county website
Monthly payment
Est. payment
Payment breakdown
Explore the cost of this home by adjusting the details. Changes won't be saved.Climate risks
Neighborhood: 44001
Nearby schools
Schools provided by the listing agent
- District: Firelands LSD - 4707
Source: MLS Now. This data may not be complete. We recommend contacting the local school district to confirm school assignments for this home.
Similar homes
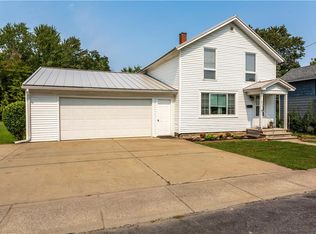
- $359,9004 bd2 ba2.2k sqft6429 Russia Rd, Amherst, OH 44001For Sale
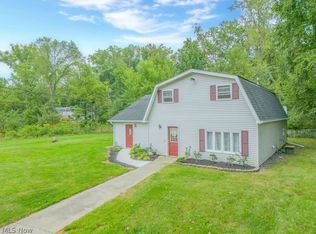 MLS ID #5203171, Chris Pilan, Russell Real Estate Services. MLS Now
- $--3 bd2 ba2.4k sqft648 Park Ave, Amherst, OH 44001AuctionAuction.com 2
- $325,0003 bd3 ba1.6k sqft852 S Lake St, Amherst, OH 44001For Sale
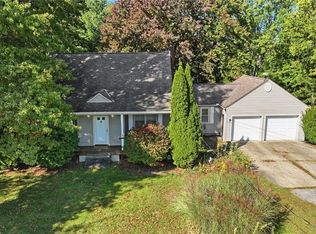 MLS ID #5251743, Robert L Rogers, Howard Hanna. MLS Now
- $389,9003 bd3 ba3.1k sqft5803 Russia Rd, Amherst, OH 44001For Sale
 MLS ID #5230887, Elizabeth M Vangorder, RE/MAX Transitions. MLS Now
