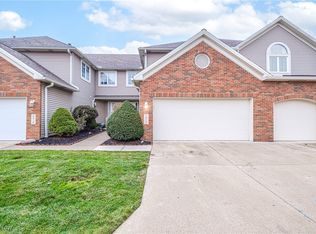
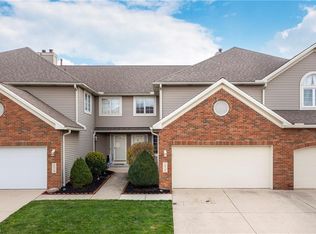
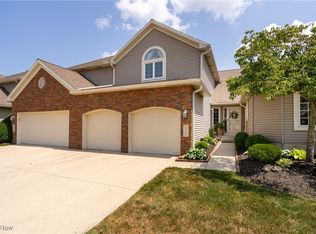
Stunning, Move-in-ready Townhome In Desirable English Lakes, Offering 3 Bedrooms, 2 Full And 2 Half Baths, A Finished Basement, And Upgrades Throughout! Step Inside The Impressive Two-story Foyer, Opening To The Dining Area With An Upgraded Wet Bar And An Oversized, Two-story Great Room Featuring A Fireplace And Patio Doors Leading To The Back Patio And Greenspace. The Beautifully Updated Eat-in Kitchen Boasts Quartz Countertops, Tile Backsplash, And A Stainless-steel Appliance Package. A Half Bath And Separate Laundry Room With Additional Storage Complete The Main Level. The Second Floor Offers A Spacious Loft, Perfect For Additional Living Space Or A Home Office. The Primary Suite Features An Updated Ensuite Bath With Dual Sinks, Quartz Countertops, New Flooring, A Separate Shower, And Soaking Tub. A Second Bedroom With Generous Closet Space And An Updated Hall Bath Completes This Level. The Third Floor Offers An Additional Bedroom And Half Bath, Ideal For Guests Or A Private Retreat. The Finished Lower Level Is Perfect For Entertaining Family And Friends, Complete With A Bar, Projector, And Screen! Ample Storage, And An Attached Two-car Garage. Enjoy The Amenities Of English Lakes, Including A Community Pool And Clubhouse! Conveniently Located Near Downtown Amherst, Restaurants, Shopping, And Easy Access To The Ohio Turnpike, I-90, And State Route 2. Move Right In And Enjoy All This Fantastic Townhome Has To Offer!
For sale
$337,500
274 English Lakes Blvd, Amherst, OH 44001
3beds
3,076sqft
Condominium
Built in 1996
-- sqft lot
$330,500 Zestimate®
$110/sqft
$271/mo HOA
What's special
Spacious loftHalf bathFinished basementCommunity poolUpgrades throughoutPrimary suiteImpressive two-story foyer
- 4 days
- 295
- 24
Zillow last checked:
Listing updated:
Listed by:
Kyle M. Recker 567-230-2008 kylerecker@howardhanna.com,
Howard Hanna - Port Clinton
Source: Firelands MLS,MLS#: 20264759Originating MLS: Firelands MLS
Facts & features
Interior
Bedrooms & bathrooms
- Bedrooms: 3
- Bathrooms: 4
- Full bathrooms: 2
- 1/2 bathrooms: 2
Rooms
- Room types: Loft, Recreation Room
Primary bedroom
- Level: Second
- Area: 187
- Dimensions: 17 x 11
Bedroom 2
- Level: Second
- Area: 144
- Dimensions: 12 x 12
Bedroom 3
- Level: Third
- Area: 300
- Dimensions: 30 x 10
Bedroom 4
- Area: 0
- Dimensions: 0 x 0
Bedroom 5
- Area: 0
- Dimensions: 0 x 0
Bathroom
- Level: Main
Bathroom 1
- Level: Second
Bathroom 3
- Level: Main
Bathroom 4
- Level: Second
Dining room
- Features: Combo
- Level: Main
- Area: 132
- Dimensions: 12 x 11
Family room
- Area: 0
- Dimensions: 0 x 0
Kitchen
- Level: Main
- Area: 264
- Dimensions: 22 x 12
Living room
- Level: Main
- Area: 350
- Dimensions: 25 x 14
Heating
- Gas, Forced Air
Cooling
- Central Air
Appliances
- Laundry: Laundry Room
Features
- Basement: Finished,Full
Interior area
- Total structure area: 3,076
- Total interior livable area: 3,076 sqft
Property
Parking
- Total spaces: 2
- Parking features: Attached, Paved
- Attached garage spaces: 2
- Has uncovered spaces: Yes
Features
- Levels: Two
- Stories: 2
- Pool features: In Ground, Association, Community
Details
- Parcel number: 0500026714003
Construction
Type & style
- Home type: Condo
- Property subtype: Condominium
Materials
- Brick, Vinyl Siding
- Foundation: Basement
- Roof: Asphalt
Condition
- Year built: 1996
Utilities & green energy
- Electric: ON
- Sewer: Public Sewer
- Water: Public
Community & HOA
Community
- Security: Surveillance On Site
HOA
- Has HOA: Yes
- Services included: Common Ground, Insurance, Maintenance Grounds, Pool Maintenance, Snow Removal
- HOA fee: $271 monthly
Location
- Region: Amherst
Financial & listing details
- Price per square foot: $110/sqft
- Tax assessed value: $282,810
- Annual tax amount: $3,207
- Price range: $337.5K - $337.5K
- Date on market: 11/11/2026
- Date available: 01/01/1800
Estimated market value
$330,500
$314,000 - $347,000
$2,227/mo
Price history
| Date | Event | Price |
|---|---|---|
| 11/11/2026 | Listed for sale | $337,500+52%$110/sqft |
Source: Firelands MLS #20264759 Report a problem | ||
| 10/14/2021 | Sold | $222,000+1%$72/sqft |
Source:  MLS Now #4309382 Report a problem | ||
| 9/5/2021 | Pending sale | $219,900$71/sqft |
Source: MLS Now #4309382 Report a problem | ||
| 9/1/2021 | Listed for sale | $219,900+25.7%$71/sqft |
Source: MLS Now #4309382 Report a problem | ||
| 5/5/2017 | Sold | $175,000-2.8%$57/sqft |
Source: Public Record Report a problem | ||
| 5/5/2004 | Sold | $180,000+11.5%$59/sqft |
Source: Public Record Report a problem | ||
| 6/14/1996 | Sold | $161,400$52/sqft |
Source: Public Record Report a problem | ||
Public tax history
| Year | Property taxes | Tax assessment |
|---|---|---|
| 2025 | $3,208 -10.9% | $98,990 |
| 2024 | $3,602 +30.8% | $98,990 +48.5% |
| 2023 | $2,754 -10% | $66,650 |
| 2022 | $3,061 -0.3% | $66,650 |
| 2021 | $3,069 -12.7% | $66,650 -1.6% |
| 2020 | $3,514 +2% | $67,740 |
| 2019 | $3,444 -0.5% | $67,740 |
| 2018 | $3,462 +6.7% | $67,740 +16.7% |
| 2017 | $3,245 -0.8% | $58,060 |
| 2016 | $3,272 +0.5% | $58,060 |
| 2015 | $3,257 -5.5% | $58,060 -5% |
| 2014 | $3,445 -0.3% | $61,110 |
| 2013 | $3,457 +2% | $61,110 |
| 2012 | $3,390 | $61,110 -63.5% |
| 2011 | -- | $167,500 |
| 2010 | -- | -- |
| 2009 | -- | -- |
| 2008 | $2,877 +16.1% | -- |
| 2007 | $2,477 +0.7% | -- |
| 2006 | $2,460 -10.2% | -- |
| 2005 | $2,740 +2.9% | -- |
| 2004 | $2,661 +3.8% | -- |
| 2003 | $2,563 -2% | -- |
| 2002 | $2,615 -3.7% | -- |
| 2001 | $2,715 +5.2% | -- |
| 2000 | $2,580 | -- |
Find assessor info on the county website
Monthly payment
Est. payment
Payment breakdown
Explore the cost of this home by adjusting the details. Changes won't be saved.Climate risks
Neighborhood: 44001
Nearby schools
Schools provided by the listing agent
- District: Amherst
Source: Firelands MLS. This data may not be complete. We recommend contacting the local school district to confirm school assignments for this home.
Similar homes
- $--3 bd2 ba2.4k sqft648 Park Ave, Amherst, OH 44001AuctionAuction.com 2
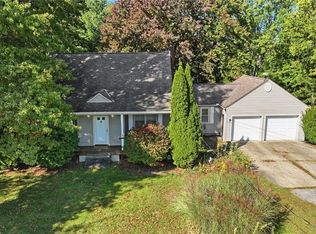
- $325,0003 bd3 ba1.6k sqft852 S Lake St, Amherst, OH 44001For Sale
 MLS ID #5251743, Robert L Rogers, Howard Hanna. MLS Now
- $329,0003 bd3 ba3k sqft901 Columbia Dr, Amherst, OH 44001For Sale
 MLS ID #5254194, Mark A Wells, The Swanzer Agency. MLS Now
- $475,0003 bd4 ba1.9k sqft244 Rivers Edge Dr, Amherst, OH 44001For Sale
 MLS ID #20264662, Steven G. Lehmann, Truth First Realty. Firelands MLS
