Enjoy The Space, Privacy And Peaceful Surroundings Of Country Living With The Convenience Of Vermilion Just A Short Drive Away! Situated On Approximately .83 Acre, This Well-maintained Colonial Offers A Beautiful Rural Setting, Mature Surroundings And Plenty Of Room To Spread Out Both Inside And Out. A Two-story 20x30 Outbuilding Adds Exceptional Versatility For Storage, Hobbies, Equipment Or Workshop Use.inside, The Main Floor Features Real Hardwood Flooring, Crown Molding And Multiple Living Spaces, Including A Formal Dining Room, Living Room And Family Room. The Eat-in Kitchen Features Granite Countertops And Includes All Appliances, With The Dishwasher Replaced In August 2026 And The Oven Offering A Convenient Air Fryer Feature. The Main Floor Half Bath Also Features Granite, While Updated Faucets Throughout Add A Fresh Finishing Touch.upstairs, The Spacious Primary Suite Includes A Walk-in Closet And Private Full Bath. Additional Bedrooms Are Complemented By A Versatile Second-floor Flex Room Ideal For A Home Office, Playroom, Hobby Space Or Additional Sitting Area. One Bedroom Features Real Hardwood Flooring, While Brand-new Carpet Was Installed On The Stairs And Throughout The Second Floor In August 2026. The Bathrooms Have Also Been Updated.outdoor Living Is Just As Inviting With A Covered Composite Deck Added In 2025, A Cherry Tree And Plenty Of Open Space To Enjoy The Peaceful Rural Surroundings. Additional Features Include A Full Basement, Attached Two-car Garage With Ev Charging Plug And The Impressive Two-story Outbuilding.major Updates Include Brand-new Roof Shingles In July 2026, Central Air Replacement In 2025, Water Heater Replacement In 2022 And Annual Furnace Servicing. With Its Combination Of Acreage, Thoughtful Updates, Generous Living Space And Quiet Country Setting, This Property Offers A Wonderful Opportunity To Enjoy Rural Living Without Giving Up Convenient Access To Vermilion Amenities.
For sale
$387,000
11203 Darrow Rd, Vermilion, OH 44089
3beds
1,694sqft
Single Family Residence
Built in 1997
0.83 Acres Lot
$-- Zestimate®
$228/sqft
$-- HOA
What's special
Beautiful rural settingCovered composite deckMultiple living spacesSpacious primary suiteCrown moldingGranite countertopsUpdated faucets throughout
- 1 day
- 782
- 51
Zillow last checked:
Listing updated:
Listed by:
Jennifer Craig 419-656-1105 jennycraig4homes@aol.com,
Russell Real Estate Services
Source: Firelands MLS,MLS#: 20263783Originating MLS: Firelands MLS
Facts & features
Interior
Bedrooms & bathrooms
- Bedrooms: 3
- Bathrooms: 3
- Full bathrooms: 2
- 1/2 bathrooms: 1
Rooms
- Room types: Bonus Room
Primary bedroom
- Level: Second
- Area: 200
- Dimensions: 16 x 12.5
Bedroom 2
- Level: Second
- Area: 121
- Dimensions: 11 x 11
Bedroom 3
- Level: Second
- Area: 121
- Dimensions: 11 x 11
Bedroom 4
- Area: 0
- Dimensions: 0 x 0
Bedroom 5
- Area: 0
- Dimensions: 0 x 0
Bathroom
- Level: Second
Bathroom 1
- Level: Second
Bathroom 3
- Level: Main
Dining room
- Features: Formal
- Level: Main
- Area: 121
- Dimensions: 11 x 11
Family room
- Level: Main
- Area: 206.25
- Dimensions: 16.5 x 12.5
Kitchen
- Level: Main
- Area: 161.5
- Dimensions: 17 x 9.5
Living room
- Level: Main
- Area: 198
- Dimensions: 18 x 11
Heating
- Propane, Forced Air, Propane Tank Is Owned
Cooling
- Central Air
Appliances
- Included: Dishwasher, Microwave, Range, Refrigerator
- Laundry: None, In Basement
Features
- Ceiling Fan(s)
- Basement: Sump Pump,Full
Interior area
- Total structure area: 1,694
- Total interior livable area: 1,694 sqft
Property
Parking
- Total spaces: 2
- Parking features: Attached, Paved
- Attached garage spaces: 2
- Has uncovered spaces: Yes
Features
- Levels: Two
- Stories: 2
- Patio & porch: Covered Composite Deck New In 2025
Lot
- Size: 0.83 Acres
Details
- Parcel number: 1200035000
- Other equipment: Sump Pump
Construction
Type & style
- Home type: SingleFamily
- Property subtype: Single Family Residence
Materials
- Vinyl Siding
- Foundation: Basement
- Roof: Asphalt,Roof Shingles Replaced July 2026
Condition
- Year built: 1997
Utilities & green energy
- Electric: ON
- Sewer: Septic Tank
- Water: Rural
Community & HOA
Community
- Security: Surveillance On Site
- Subdivision: Vermilion Township
Location
- Region: Vermilion
Financial & listing details
- Price per square foot: $228/sqft
- Tax assessed value: $231,240
- Annual tax amount: $2,898
- Price range: $387K - $387K
- Date on market: 9/21/2026
- Date available: 01/01/1800
Estimated market value
Not available
Estimated sales range
Not available
Not available
Price history
| Date | Event | Price |
|---|---|---|
| 9/21/2026 | Listed for sale | $387,000+4118%$228/sqft |
Source:  MLS Now #5246460 Report a problem MLS Now #5246460 Report a problem | ||
| 8/5/2016 | Sold | $9,175-93.2%$5/sqft |
Source: Public Record Report a problem | ||
| 10/7/1997 | Sold | $134,900$80/sqft |
Source: Public Record Report a problem | ||
Public tax history
| Year | Property taxes | Tax assessment |
|---|---|---|
| 2025 | $2,899 -2.7% | $80,940 |
| 2024 | $2,980 +13% | $80,940 +24.3% |
| 2023 | $2,638 -0.6% | $65,100 0% |
| 2022 | $2,655 +0.7% | $65,110 |
| 2021 | $2,636 +4.2% | $65,110 +6.8% |
| 2020 | $2,531 -4% | $60,960 |
| 2019 | $2,637 -0.1% | $60,960 |
| 2018 | $2,640 +5.4% | $60,960 +11.5% |
| 2017 | $2,504 +0.7% | $54,660 |
| 2016 | $2,487 +1.5% | $54,660 |
| 2015 | $2,450 -0.8% | $54,660 |
| 2014 | $2,470 +1.4% | $54,660 |
| 2013 | $2,437 -0.3% | $54,660 |
| 2012 | $2,444 -1.4% | $54,660 -7.2% |
| 2011 | $2,479 +1.5% | $58,880 |
| 2010 | $2,443 +1% | $58,880 |
| 2009 | $2,420 +1.9% | $58,880 |
| 2008 | $2,374 -2.1% | $58,880 +0.4% |
| 2007 | $2,425 +107.2% | $58,650 |
| 2006 | $1,171 +8.2% | $58,650 -4.5% |
| 2005 | $1,082 +5.4% | $61,390 +5.6% |
| 2004 | $1,027 -51.9% | $58,120 +10.7% |
| 2003 | $2,135 +16.4% | $52,510 +16.7% |
| 2002 | $1,833 -2.1% | $45,010 |
| 2001 | $1,872 | $45,010 |
| 2000 | $1,872 | $45,010 |
Find assessor info on the county website
Monthly payment
Est. payment
Payment breakdown
Explore the cost of this home by adjusting the details. Changes won't be saved.Climate risks
Neighborhood: 44089
Nearby schools
Schools provided by the listing agent
- District: Vermilion
Source: Firelands MLS. This data may not be complete. We recommend contacting the local school district to confirm school assignments for this home.
Similar homes
- $359,9003 bd2 ba1.8k sqft6607 Poorman Rd, Vermilion, OH 44089For Sale
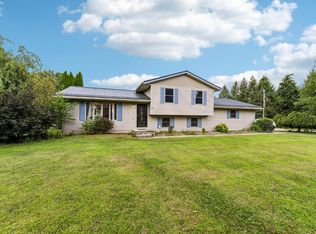 MLS ID #20263504, Kyle M. Recker, Howard Hanna - Port Clinton. Firelands MLS
 - $349,0004 bd2 ba1.6k sqft6620 W Lake Rd, Vermilion, OH 44089For Sale
 MLS ID #5241011, Mark A Wells, The Swanzer Agency. MLS Now
 - $385,0003 bd2 ba1.5k sqft118 Sassafras Dr, Vermilion, OH 44089For Sale
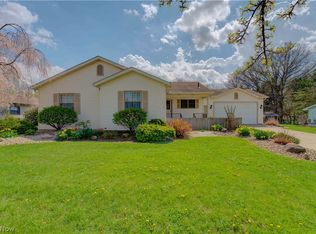 MLS ID #5203003, Bernadette Stitchick, Russell Real Estate Services. MLS Now
 - $399,9004 bd5 ba2.4k sqft1460 Lexington Dr, Vermilion, OH 44089For Sale
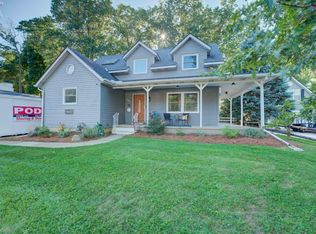 MLS ID #20263264, Bernadette M. Stitchick, Russell Real Estate Services. Firelands MLS
