Nestled in Amherst, this charming brick Cape Cod at 162 Jackson St. features a bright living room, a functional kitchen, and three bedrooms across two levels. The front door opens into a welcoming foyer that leads to the living room, where hardwood flooring, an elegant fireplace, and abundant natural light create a pleasant setting for relaxing or entertaining.
The kitchen features stainless steel appliances, white shaker cabinets, a tile backsplash, and tile flooring, offering a practical space for meal preparation.
Two bedrooms are located on the first floor, each featuring painted hardwood floors and neutral paint that can easily complement a variety of furnishings and decor. The first-floor full bath is updated and features a dark tile shower surround and complementary tile flooring.
A mudroom provides direct access between the garage and the home, offering a convenient space to transition indoors.
Upstairs, the third bedroom features carpeting and a private ensuite full bath. The bathroom finishes complement those of the first-floor bath.
The full unfinished basement includes laundry facilities and ample storage space for seasonal items, household supplies, and other belongings.
Outside, the sprawling, tree-shaded backyard provides plenty of room for gardening, outdoor activities, or creating a space to enjoy the outdoors.
Featuring three bedrooms, two full baths, a full basement, and a generous backyard, this brick Cape Cod offers plenty of room to personalize and make it your own.
Active
$249,900
162 Jackson St, Amherst, OH 44001
3beds
2,441sqft
Single Family Residence
Built in 1950
0.31 Acres Lot
$-- Zestimate®
$102/sqft
$-- HOA
What's special
Elegant fireplaceStainless steel appliancesWhite shaker cabinetsTile backsplashAbundant natural lightTile flooringHardwood flooring
- 8 days
- 1,194
- 134
Likely to sell faster than
Zillow last checked:
Listing updated:
Listed by:
Terry Young 216-400-5224 Terryyoung@theyoungteam.com,
Keller Williams Greater Metropolitan
Source: MLS Now,MLS#: 5252398 Originating MLS: Akron Cleveland Association of REALTORS
Facts & features
Interior
Bedrooms & bathrooms
- Bedrooms: 3
- Bathrooms: 2
- Full bathrooms: 2
- Main level bathrooms: 1
- Main level bedrooms: 2
Heating
- Forced Air, Gas
Cooling
- None
Appliances
- Included: Dryer, Dishwasher, Range, Refrigerator, Washer
- Laundry: Lower Level
Features
- Basement: Full,Storage Space,Unfinished
- Number of fireplaces: 1
- Fireplace features: Living Room
Interior area
- Total structure area: 2,441
- Total interior livable area: 2,441 sqft
- Finished area above ground: 1,481
- Finished area below ground: 960
Property
Parking
- Total spaces: 1
- Parking features: Attached, Garage
- Attached garage spaces: 1
Features
- Levels: Three Or More,Two
- Stories: 2
Lot
- Size: 0.31 Acres
Details
- Parcel number: 0500038104030
- Special conditions: Standard
Construction
Type & style
- Home type: SingleFamily
- Architectural style: Cape Cod
- Property subtype: Single Family Residence
Materials
- Brick
- Roof: Asphalt,Shingle
Condition
- Year built: 1950
Utilities & green energy
- Sewer: Public Sewer
- Water: Public
Community & HOA
Community
- Subdivision: Amherst
HOA
- Has HOA: No
Location
- Region: Amherst
Financial & listing details
- Price per square foot: $102/sqft
- Tax assessed value: $221,420
- Annual tax amount: $3,180
- Date on market: 10/12/2026
- Cumulative days on market: 9 days
Estimated market value
Not available
Estimated sales range
Not available
Not available
Price history
| Date | Event | Price |
|---|---|---|
| 10/12/2026 | Listed for sale | $249,900+57.2%$102/sqft |
Source:  MLS Now #5252398 Report a problem | ||
| 3/28/2017 | Sold | $159,000-0.6%$65/sqft |
Source: MLS Now #3875085 Report a problem | ||
| 2/13/2017 | Pending sale | $159,900$66/sqft |
Source: Realty Revolution, Inc. #3875085 Report a problem | ||
| 2/5/2017 | Listed for sale | $159,900+113.5%$66/sqft |
Source: Realty Revolution, Inc. #3875085 Report a problem | ||
| 3/7/2012 | Listing removed | $74,900$31/sqft |
Source: The Swanzer Agency #3275330 Report a problem | ||
| 1/15/2012 | Price change | $74,900-12.8%$31/sqft |
Source: The Swanzer Agency #3275330 Report a problem | ||
| 11/12/2011 | Listed for sale | $85,900$35/sqft |
Source: The Swanzer Agency #3275330 Report a problem | ||
Public tax history
| Year | Property taxes | Tax assessment |
|---|---|---|
| 2025 | $3,180 +1.6% | $77,500 +0% |
| 2024 | $3,130 +6.7% | $77,490 +26.6% |
| 2023 | $2,932 +4.3% | $61,190 |
| 2022 | $2,811 -0.3% | $61,190 |
| 2021 | $2,818 +4.4% | $61,190 +17.6% |
| 2020 | $2,699 +2% | $52,030 |
| 2019 | $2,645 -0.5% | $52,030 |
| 2018 | $2,659 +25.4% | $52,030 +37.1% |
| 2017 | $2,121 +20.8% | $37,940 +18.6% |
| 2016 | $1,756 -2.2% | $31,990 |
| 2015 | $1,795 +5.7% | $31,990 +11.5% |
| 2014 | $1,698 +4.7% | $28,690 |
| 2013 | $1,623 -2.9% | $28,690 |
| 2012 | $1,671 | $28,690 |
| 2011 | -- | -- |
| 2010 | -- | -- |
| 2009 | -- | -- |
| 2008 | $1,692 +16.1% | -- |
| 2007 | $1,457 +0.7% | -- |
| 2006 | $1,447 -8.5% | -- |
| 2005 | $1,580 +2.9% | -- |
| 2004 | $1,535 +0.9% | -- |
| 2003 | $1,521 +11.6% | -- |
| 2002 | $1,363 -3.7% | -- |
| 2001 | $1,415 +5.2% | -- |
| 2000 | $1,345 | -- |
Find assessor info on the county website
Monthly payment
Est. payment
Payment breakdown
Explore the cost of this home by adjusting the details. Changes won't be saved.Climate risks
Neighborhood: 44001
Nearby schools
Schools provided by the listing agent
- District: Amherst EVSD - 4701
Source: MLS Now. This data may not be complete. We recommend contacting the local school district to confirm school assignments for this home.


Similar homes
- $273,9003 bd3 ba3.2k sqft135 Forest Hill Dr, Amherst, OH 44001For Sale
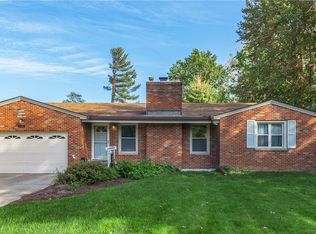 MLS ID #5253716, Beth Wallace, RE/MAX Real Estate Group. MLS Now
- $269,9003 bd2 ba1.9k sqft6655 Allandale Dr, Amherst, OH 44001For Sale
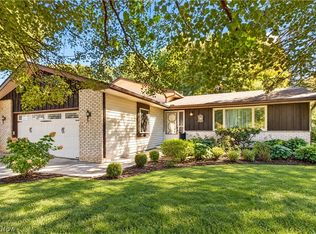 MLS ID #5253209, Marc E Hopton, Russell Real Estate Services. MLS Now
- $--3 bd1 ba1.2k sqft116 Sunrise Dr, Amherst, OH 44001Auction
 Auction.com 2
- $249,9003 bd2 ba2k sqft191 E Martin St, Amherst, OH 44001For Sale
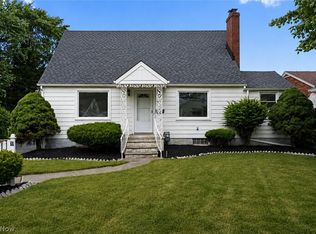 MLS ID #5230732, Patrick Pellerite, Russell Real Estate Services. MLS Now
