Skip main navigation
Sold for $730,000
  • Listing Provided by: Seven Gables Real Estate
    Bought with: Laguna Premier Realty Inc.
    $730,000

    621 W Fletcher Ave Unit 12, Orange, CA 92865

    3beds
    1,552sqft
    Townhouse
    Built in 1985
    1,000 Square Feet Lot
    $735,400 Zestimate®
    $470/sqft
    $3,738 Estimated rent

    Home value

    $735,400

    $677,000 - $802,000

    $3,738/mo

    Zestimate® history
    Loading
    Loading...

    Owner options

    List your home for rent

    $3,738/mo

    Rent Zestimate®

    Find your next renter with Zillow Rental Manager. Plus, with online applications, you can quickly screen prospective tenants – for free.

    Learn more

    $3,738/mo

    Rent Zestimate®

    Refinance and save

    $4,981/mo

    Est. payment

    Refinancing to a lower rate could help reduce your monthly payments and save thousands over the life of the loan.

    See today's rates

    $4,981/mo

    Est. payment

    Explore your selling options

    Work with a Zillow partner agent

    Leverage their expertise and Zillow's premium Showcase listings to get your home seen by more buyers.

    Get started

    List with your own agent

    Get your home in front of millions of buyers by listing it on Zillow.

    Learn how to do it

    Sell it yourself

    Take full control of how buyers see your home on Zillow by listing For Sale by Owner (FSBO).

    List your home

    What's special

    Brick wood-burning fireplacePrivate balconyFenced rear patioNew blindsEn-suite bathroomElegant plantation shuttersAbundance of natural light
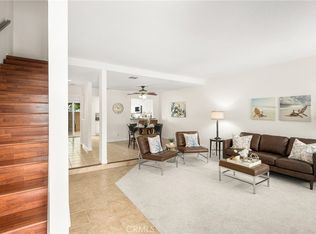
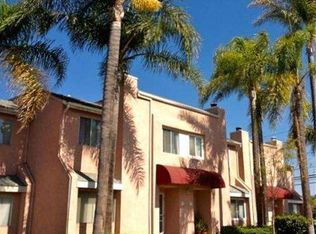
    Nestled in a prime location, this spacious 3-bedroom, 2-full bathroom plus powder room townhome offers both comfort and style. As an end unit in an interior location, it enjoys added privacy and an abundance of natural light. Step inside to find a warm, inviting living room featuring a brick, wood-burning fireplace—perfect for cozy evenings. The living space is complemented by laminate wood flooring and elegant plantation shutters, adding to the home’s charm. The formal dining area overlooks the living room and is separated by stylish chrome rail accents, offering a sense of openness. The kitchen features rich wood cabinetry, sleek granite countertops, and stainless steel appliances, including a Whirlpool refrigerator. New blinds have been installed, enhancing the home’s fresh, modern feel. The convenient inside laundry closet provides space for a full-sized washer and dryer, plus extra storage and a hanging rack. Additional storage can be found in the large under-stairway closet. Upstairs, the spacious primary suite is a true retreat, featuring soaring cathedral ceilings, a large walk-in closet, and a private balcony that has just been newly resurfaced. The en-suite bathroom boasts a dual-sink vanity, custom-tiled shower over tub, and a beautifully designed tile enclosure. Two additional guest bedrooms offer high ceilings, ample closet space, and the same plantation shutters featured throughout the home. A guest bathroom, with shower over tub and custom tile work, completes the upper level. A powder room on the main floor is conveniently located near the living area. Sliding doors from the kitchen lead to the fenced rear patio, offering a perfect space for outdoor entertaining. Additional highlights include two separate 1-car garages, just steps from the front door, and a community association with access to the sparkling pool and spa, with trash service included in the monthly dues. This home is close to Fletcher Academy which is an English/Mandarin Dual Immersion Elementary School! Don't miss the opportunity to call this charming North Orange townhome your own!

    Zillow last checked:

    Listing updated:

    Listing Provided by:

    Lisa Blanc DRE #01260813 714-231-9622,

    Seven Gables Real Estate,

    Krista Blanc DRE #02009636,

    Seven Gables Real Estate

    Bought with:

    Lisa Post-Letourneau, DRE #00879175

    Laguna Premier Realty Inc.

    Source: CRMLS,MLS#: PW25014651MLS LogoOriginating MLS: California Regional MLS

    Facts & features

    Interior

    Bedrooms & bathrooms
    • Bedrooms: 3
    • Bathrooms: 3
    • Full bathrooms: 1
    • 3/4 bathrooms: 1
    • 1/2 bathrooms: 1
    • Main level bathrooms: 1
    Bedroom
    • Features: All Bedrooms Up
    Bathroom
    • Features: Bathroom Exhaust Fan, Dual Sinks, Tub Shower
    Kitchen
    • Features: Granite Counters
    Other
    • Features: Walk-In Closet(s)
    Heating
    • Central
    Cooling
    • Central Air
    Appliances
    • Included: Dishwasher, Disposal, Gas Range, Refrigerator, Water Heater
    • Laundry: Electric Dryer Hookup, Gas Dryer Hookup, Inside, Laundry Closet
    Features
    • Balcony, Ceramic Counters, Cathedral Ceiling(s), Recessed Lighting, All Bedrooms Up, Walk-In Closet(s)
    • Flooring: Carpet, Laminate, Tile
    • Doors: Sliding Doors
    • Has fireplace: Yes
    • Fireplace features: Living Room
    • Common walls with other units/homes: 1 Common Wall,End Unit
    Interior area
    • Total interior livable area: 1,552 sqft

    Property

    Parking
    • Total spaces: 2
    • Parking features: Garage
    • Garage spaces: 2
    Accessibility
    • Accessibility features: None
    Features
    • Levels: Two
    • Stories: 2
    • Entry location: 1
    • Patio & porch: Brick, Concrete, Enclosed
    • Pool features: In Ground, Association
    • Has spa: Yes
    • Spa features: Association, In Ground
    • Fencing: Block,Wood
    • Has view: Yes
    • View description: Pool
    Lot
    • Size: 1,000 sqft
    Details
    • Parcel number: 93828108
    • Special conditions: Standard

    Construction

    Type & style
    • Home type: Townhouse
    • Architectural style: Traditional
    • Property subtype: Townhouse
    • Attached to another structure: Yes
    Materials
    • Stucco
    • Roof: Composition
    Condition
    • New construction: No
    • Year built: 1985

    Utilities & green energy

    • Electric: 220 Volts in Laundry
    • Sewer: Public Sewer
    • Water: Public
    • Utilities for property: Sewer Connected

    Community & neighborhood

    Security
    • Security features: Carbon Monoxide Detector(s), Smoke Detector(s)
    Community
    • Community features: Sidewalks
    Location
    • Region: Orange
    • Subdivision: Calafia Townhomes (Clft)

    HOA & financial

    HOA
    • Has HOA: Yes
    • HOA fee: $465 monthly
    • Amenities included: Maintenance Front Yard, Pool, Spa/Hot Tub, Trash
    • Association name: Calafia Townehomes West
    • Association phone: 714-544-7755

    Other

    Other facts
    • Listing terms: Cash,Cash to New Loan

    Price history

    DateEventPrice
    3/13/2025Sold$730,000-3.8%$470/sqft
    Source: CRMLS #PW25014651 Report a problem
    3/5/2025Pending sale$759,000$489/sqft
    Source: CRMLS #PW25014651 Report a problem
    2/15/2025Contingent$759,000$489/sqft
    Source: CRMLS #PW25014651 Report a problem
    1/29/2025Listing removed$3,400$2/sqft
    Source: Zillow Rentals Report a problem
    1/23/2025Listed for sale$759,000+123.2%$489/sqft
    Source: CRMLS #PW25014651 Report a problem
    11/27/2024Listed for rent$3,400+25.9%$2/sqft
    Source: Zillow Rentals Report a problem
    3/24/2021Listing removed--
    Source: Owner Report a problem
    7/18/2019Listing removed$2,700$2/sqft
    Source: Owner Report a problem
    5/31/2019Listed for rent$2,700+12.7%$2/sqft
    Source: Owner Report a problem
    6/22/2017Listing removed$2,395$2/sqft
    Source: Ponderosa Property Management, Inc Report a problem
    5/22/2017Listed for rent$2,395+6.4%$2/sqft
    Source: Ponderosa Property Management, Inc Report a problem
    5/3/2016Listing removed$2,250-4.3%$1/sqft
    Source: Ponderosa Property Management, Inc Report a problem
    3/15/2016Listed for rent$2,350$2/sqft
    Source: Ponderosa Property Management, Inc Report a problem
    8/30/2010Listing removed$340,000$219/sqft
    Source: Tarbell Realtors #P723763 Report a problem
    3/3/2010Listed for sale$340,000+34.4%$219/sqft
    Source: Tarbell Realtors #P723763 Report a problem
    6/11/2002Sold$253,000$163/sqft
    Source: Public Record Report a problem

    Public tax history

    YearProperty taxesTax assessment
    2025$4,405 +3.4%$373,743 +2%
    2024$4,260 +2.3%$366,415 +2%
    2023$4,166 +2%$359,231 +2%
    2022$4,083 +2.8%$352,188 +2%
    2021$3,972 +0.9%$345,283 +1%
    2020$3,935 $341,743 +2%
    2019$3,935 +1.2%$335,043 +2%
    2018$3,888 +5.8%$328,474 +2%
    2017$3,674 $322,034 +2%
    2016$3,674 +1.9%$315,720 +1.5%
    2015$3,605 +10.4%$310,978 +9.4%
    2014$3,264 $284,260 +22%
    2013-- $233,000
    2012-- $233,000
    2011-- $233,000 -15.9%
    2010-- $277,000

    Find assessor info on the county website

    Neighborhood: 92865

    Nearby schools

    GreatSchools rating
    Schools provided by the listing agent
    • Elementary: Fletcher
    • Middle: Cerra Villa
    • High: Villa Park

    Source: CRMLS. This data may not be complete. We recommend contacting the local school district to confirm school assignments for this home.

    Get a cash offer in 3 minutes
    Find out how much your home could sell for in as little as 3 minutes with a no-obligation cash offer.
    Estimated market value
    $735,400
    Get a cash offer in 3 minutes
    Find out how much your home could sell for in as little as 3 minutes with a no-obligation cash offer.
    Estimated market value
    $735,400