Skip main navigation
Sold for $740,000
  • Listing Provided by: First Team Real Estate
    Bought with: C-21 Classic Estates
    Tax assessed value
    $740,000

    621 W Fletcher Ave Unit 3, Orange, CA 92865

    3beds
    1,552sqft
    Condominium
    Built in 1985
    -- sqft lot
    $780,100 Zestimate®
    $477/sqft
    $3,793 Estimated rent

    Home value

    $780,100

    $741,000 - $819,000

    $3,793/mo

    Zestimate® history
    Loading
    Loading...

    Owner options

    List your home for rent

    $3,793/mo

    Rent Zestimate®

    Find your next renter with Zillow Rental Manager. Plus, with online applications, you can quickly screen prospective tenants – for free.

    Learn more

    $3,793/mo

    Rent Zestimate®

    Refinance and save

    $5,056/mo

    Est. payment

    Refinancing to a lower rate could help reduce your monthly payments and save thousands over the life of the loan.

    See today's rates

    $5,056/mo

    Est. payment

    Explore your selling options

    Work with a Zillow partner agent

    Leverage their expertise and Zillow's premium Showcase listings to get your home seen by more buyers.

    Get started

    List with your own agent

    Get your home in front of millions of buyers by listing it on Zillow.

    Learn how to do it

    Sell it yourself

    Take full control of how buyers see your home on Zillow by listing For Sale by Owner (FSBO).

    List your home

    What's special

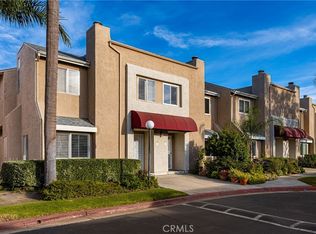
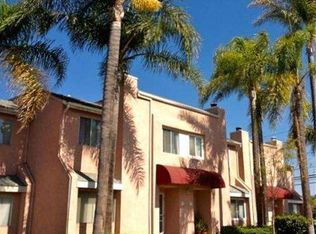
    Spacious 3 bedroom, 2.5 bath townhome in North Orange. Come see us and you will not be disappointed. Open floor plan with large living room and brick fireplace with mantle, and window seat with storage that opens to large dining room with breakfast bar and kitchen beyond. Kitchen has been remodeled and features stainless steel appliances, that include microwave, dishwasher, fridge, range & oven plus deep stainless steel sink. Soft close, custom Shaker cabinets, quartz counters and breakfast bar. Kitchen door slider that you leads you out to shaded back patio/yard. Upstairs, there are 3 spacious bedrooms. Lovely master suite with higher ceilings, good sized walk-in closet, bedroom has slider leading out to a quaint balcony that overlooks grassy green field and a remodeled bath with double sinks, remodeled shower/tub combo, quartz counters and tile floors. The two additional high ceiling bedrooms share a full bath. One bedroom has a walk-in closet and the other has two closets with shelves and wardrobe. The home has recently been freshly painted and new carpeting installed in the living room. This townhouse unit has two car detached garage with shelves and complex has additional guest parking. This townhome has easy access to 57, 55 and 91 freeway. Excellent public schools and easy walk to Fletcher Elementary. Public schools Cerro Villa Middle School and Villa Park HS are close as well as Orange Lutheran HS. Fletcher Elementary has a unique, optional Mandarin Dual Immersion CTE Pathway for International Business. It starts in kindergarten and then moves to Cerro Villa and Villa Park HS.

    Zillow last checked:

    Listing updated:

    Listing Provided by:

    Kathryn McCarthy DRE #01388737 kamccarthyhomes@gmail.com,

    First Team Real Estate

    Bought with:

    Sol Almarines, DRE #01103159

    C-21 Classic Estates

    Source: CRMLS,MLS#: PW24095563MLS LogoOriginating MLS: California Regional MLS

    Facts & features

    Interior

    Bedrooms & bathrooms
    • Bedrooms: 3
    • Bathrooms: 3
    • Full bathrooms: 2
    • 1/2 bathrooms: 1
    • Main level bathrooms: 1
    Primary bedroom
    • Features: Primary Suite
    Bedroom
    • Features: All Bedrooms Up
    Bathroom
    • Features: Bathtub, Dual Sinks, Low Flow Plumbing Fixtures, Quartz Counters, Remodeled, Separate Shower, Tub Shower
    Kitchen
    • Features: Built-in Trash/Recycling, Kitchen/Family Room Combo, Quartz Counters, Remodeled, Self-closing Cabinet Doors, Self-closing Drawers, Updated Kitchen
    Other
    • Features: Walk-In Closet(s)
    Cooling
    • Central Air
    Appliances
    • Included: Dishwasher, Gas Oven, Gas Range, Microwave, Dryer, Washer
    • Laundry: Inside, In Kitchen
    Features
    • Built-in Features, Separate/Formal Dining Room, High Ceilings, Quartz Counters, All Bedrooms Up, Primary Suite, Walk-In Closet(s)
    • Flooring: Carpet, Tile
    • Doors: Sliding Doors
    • Windows: Blinds, Double Pane Windows
    • Has fireplace: Yes
    • Fireplace features: Living Room
    • Common walls with other units/homes: 2+ Common Walls,No One Below
    Interior area
    • Total interior livable area: 1,552 sqft

    Property

    Parking
    • Total spaces: 2
    • Parking features: Door-Multi, Garage, Garage Door Opener, On Site
    • Garage spaces: 2
    Features
    • Levels: Two
    • Stories: 2
    • Entry location: Front Door
    • Patio & porch: Front Porch, Patio
    • Exterior features: Awning(s), Rain Gutters
    • Pool features: Heated, In Ground, Association
    • Has spa: Yes
    • Spa features: Association, In Ground
    • Fencing: Wood
    • Has view: Yes
    • View description: None
    Lot
    • Features: Sprinklers In Front, Yard
    Details
    • Parcel number: 93828099
    • Special conditions: Standard

    Construction

    Type & style
    • Home type: Condo
    • Property subtype: Condominium
    • Attached to another structure: Yes
    Materials
    • Stucco
    Condition
    • Updated/Remodeled
    • New construction: No
    • Year built: 1985

    Utilities & green energy

    • Sewer: Public Sewer
    • Water: Public
    • Utilities for property: Cable Connected, Electricity Connected, Water Connected

    Community & neighborhood

    Security
    • Security features: Carbon Monoxide Detector(s), Smoke Detector(s)
    Community
    • Community features: Curbs, Sidewalks
    Location
    • Region: Orange

    HOA & financial

    HOA
    • Has HOA: Yes
    • HOA fee: $435 monthly
    • Amenities included: Maintenance Grounds, Maintenance Front Yard, Outdoor Cooking Area, Pool, Spa/Hot Tub, Trash
    • Association name: Calafia Townhomes West
    • Association phone: 714-544-7755

    Other

    Other facts
    • Listing terms: Cash to New Loan,Conventional,Contract

    Price history

    DateEventPrice
    9/25/2024Sold$740,000+0.7%$477/sqft
    Source: CRMLS #PW24095563 Report a problem
    9/23/2024Pending sale$735,000$474/sqft
    Source: CRMLS #PW24095563 Report a problem
    8/13/2024Contingent$735,000$474/sqft
    Source: CRMLS #PW24095563 Report a problem
    7/31/2024Listed for sale$735,000+54.1%$474/sqft
    Source: CRMLS #PW24095563 Report a problem
    4/29/2019Sold$477,000+0.4%$307/sqft
    Source: Public Record Report a problem
    3/14/2019Pending sale$475,000$306/sqft
    Source: Zutila, Inc #OC19048230 Report a problem
    3/4/2019Listed for sale$475,000+32.9%$306/sqft
    Source: Zutila, Inc #OC19048230 Report a problem
    11/21/2013Sold$357,500-5.7%$230/sqft
    Source: Public Record Report a problem
    10/9/2013Pending sale$379,000$244/sqft
    Source: Sovereign Realty #OC13154646 Report a problem
    9/24/2013Price change$379,000-2.6%$244/sqft
    Source: Sovereign Realty #OC13154646 Report a problem
    9/6/2013Price change$389,000-2.5%$251/sqft
    Source: Sovereign Realty #OC13154646 Report a problem
    8/28/2013Price change$399,000-2.4%$257/sqft
    Source: Sovereign Realty #OC13154646 Report a problem
    8/4/2013Listed for sale$409,000+30.5%$264/sqft
    Source: Sovereign Realty #OC13154646 Report a problem
    9/30/2003Sold$313,500+62.4%$202/sqft
    Source: Public Record Report a problem
    5/8/2001Sold$193,000$124/sqft
    Source: Public Record Report a problem

    Public tax history

    YearProperty taxesTax assessment
    2025$8,257 +39.9%$740,000 +41.9%
    2024$5,902 +2.3%$521,667 +2%
    2023$5,772 +2%$511,439 +2%
    2022$5,660 +2.8%$501,411 +2%
    2021$5,503 +0.9%$491,580 +1%
    2020$5,452 $486,540 +23.8%
    2019$5,452 +21.2%$392,861 +2%
    2018$4,497 +5.8%$385,158 +2%
    2017$4,249 $377,606 +2%
    2016$4,249 +1.9%$370,202 +1.5%
    2015$4,168 +3.7%$364,642 +2%
    2014$4,020 $357,500 +53.4%
    2013-- $233,000
    2012-- $233,000
    2011-- $233,000 -13.7%
    2010-- $270,000

    Find assessor info on the county website

    Neighborhood: 92865

    Nearby schools

    GreatSchools rating
    Schools provided by the listing agent
    • Elementary: Fletcher
    • Middle: Cerro Villa
    • High: Villa Park

    Source: CRMLS. This data may not be complete. We recommend contacting the local school district to confirm school assignments for this home.

    Get a cash offer in 3 minutes
    Find out how much your home could sell for in as little as 3 minutes with a no-obligation cash offer.
    Estimated market value
    $780,100
    Get a cash offer in 3 minutes
    Find out how much your home could sell for in as little as 3 minutes with a no-obligation cash offer.
    Estimated market value
    $780,100