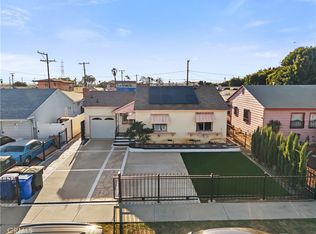
Welcome to this versatile duplex opportunity in Compton, a culturally rich community known as the "Hub City" due to its geographic centrality within Los Angeles County. Unit #621 features 1 bedroom and 1 bathroom with a charming fenced front yard and inviting porch. Inside, you'll find a spacious living room, a galley-style kitchen that flows into the dining area, and convenient indoor laundry hookups. The generously sized bedroom offers comfort and functionality, while the private fenced backyard and tandem 2-car driveway provide additional outdoor space and parking. Unit #623 offers 3 bedrooms and 1 bathroom with a spacious living room highlighted by a cozy fireplace. The dining area leads into the kitchen and includes indoor laundry hookups for added convenience. The bedrooms are well-sized, and the unit boasts an oversized detached 2-car garage along with ample driveway parking. Whether you're looking to expand your investment portfolio or occupy one unit while generating rental income from the other, this duplex offers flexibility and value. Conveniently located near local schools, shopping, restaurants, and major transportation routes, you'll enjoy easy access to everything the vibrant "Hub City" has to offer. Don't miss this excellent opportunity to own an income-producing property in one of Los Angeles County's most centrally connected communities.
Under contract
Listed by: THE ASSOCIATES REALTY GROUP • Jeannette Arias • Contact: 626-347-8001
$635,000
621 W Spruce St, Compton, CA 90220
4beds
2baths
1,486sqft
Duplex
Built in 1938
-- sqft lot
$630,700 Zestimate®
$427/sqft
$-- HOA
What's special
- 127 days
- 43
- 2
Likely to sell faster than
Zillow last checked:
Listing updated:
Listed by:
Jeannette Arias DRE #01478157 626-347-8001,
THE ASSOCIATES REALTY GROUP
Source: CRMLS,MLS#: CV26130637 Originating MLS: California Regional MLS
Originating MLS: California Regional MLSFacts & features
Interior
Bedrooms & bathrooms
- Bedrooms: 4
- Bathrooms: 2
Rooms
- Room types: Kitchen, Living Room
Heating
- Floor Furnace
Cooling
- None
Appliances
- Included: Gas Oven
- Laundry: Inside, In Kitchen
Features
- Flooring: Carpet, Tile
- Has fireplace: Yes
- Fireplace features: Living Room
- Common walls with other units/homes: No Common Walls
Interior area
- Total structure area: 1,486
- Total interior livable area: 1,486 sqft
Property
Parking
- Total spaces: 2
- Parking features: Door-Multi, Driveway Up Slope From Street, Garage Faces Front, Garage
- Garage spaces: 2
Features
- Levels: One
- Stories: 1
- Entry location: 1
- Pool features: None
- Spa features: None
- Fencing: Block,Chain Link
Lot
- Size: 7,486 Square Feet
- Features: Back Yard, Front Yard
Details
- Parcel number: 6151002012
- Special conditions: Standard
Construction
Type & style
- Home type: MultiFamily
- Property subtype: Duplex
Materials
- Roof: Composition
Condition
- New construction: No
- Year built: 1938
Utilities & green energy
- Sewer: Public Sewer
- Water: Public
- Utilities for property: Cable Available, Electricity Connected, Natural Gas Connected, Phone Available, Sewer Connected, Water Connected
Community & HOA
Community
- Features: Street Lights, Sidewalks
Location
- Region: Compton
Financial & listing details
- Price per square foot: $427/sqft
- Tax assessed value: $203,983
- Date on market: 6/16/2026
- Cumulative days on market: 127 days
- Listing terms: Submit
- Total actual rent: 3061
- Tenant pays: All Utilities, Electricity, Gas, Trash Collection, Water
- Road surface type: Paved
Estimated market value
$630,700
$599,000 - $662,000
$3,240/mo
Price history
| Date | Event | Price |
|---|---|---|
| 8/14/2026 | Contingent | $635,000$427/sqft |
Source:  CRMLS #CV26130637 Report a problem CRMLS #CV26130637 Report a problem | ||
| 6/16/2026 | Listed for sale | $635,000$427/sqft |
Source: CRMLS #CV26130637 Report a problem | ||
Public tax history
| Year | Property taxes | Tax assessment |
|---|---|---|
| 2026 | -- | $203,983 +2% |
| 2025 | $4,732 -5.6% | $199,985 +2% |
| 2024 | $5,014 +1.9% | $196,065 +2% |
| 2023 | $4,923 +32.1% | $192,221 +2% |
| 2022 | $3,726 -0.7% | $188,453 +2% |
| 2021 | $3,753 +1.6% | $184,759 +1% |
| 2020 | $3,694 | $182,865 +2% |
| 2019 | $3,694 +5.8% | $179,280 +2% |
| 2018 | $3,490 | $175,766 +2% |
| 2017 | $3,490 +2.6% | $172,321 +2% |
| 2016 | $3,400 +2.3% | $168,943 +1.5% |
| 2015 | $3,323 +5.8% | $166,406 +2% |
| 2014 | $3,142 | $163,147 +4.5% |
| 2011 | -- | $156,106 +0.5% |
| 2009 | -- | $155,310 +6.1% |
| 2006 | -- | $146,354 |
| 2005 | -- | $146,354 +4% |
| 2004 | -- | $140,672 +1.9% |
| 2003 | -- | $138,095 +2% |
| 2002 | -- | $135,388 |
Find assessor info on the county website
Monthly payment
Est. payment
Payment breakdown
Explore the cost of this home by adjusting the details. Changes won't be saved.Climate risks
Neighborhood: 90220
Similar homes
- $625,0004 bd2 ba1.5k sqft2111 E 118th St, Los Angeles, CA 90059For Sale
 MLS ID #DW26192040, Jimmy Alexander, Opus Terra Properties. CRMLS
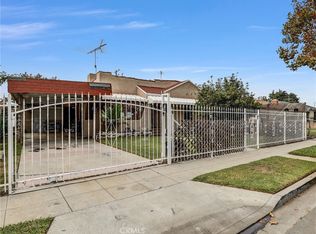
 - $689,0002 bd2 ba1.2k sqft14335 S Cahita Ave, Compton, CA 90220For Sale
 MLS ID #SB26217029, Nancy Cueva, eXp Realty of Greater Los Angeles, Inc.. CRMLS
 - $599,9992 bd1 ba1.1k sqft511 N Chester Ave, Compton, CA 90221For Sale
 MLS ID #DW26102786, Maria Tabares, Century 21 LOTUS. CRMLS
 - $620,0003 bd3 ba1.1k sqft405 S Ward Ave, Compton, CA 90221For Sale
 MLS ID #PW25248773, Angel Hightower, Vylla Home, Inc.. CRMLS
Local buyer's agents are ready to help
