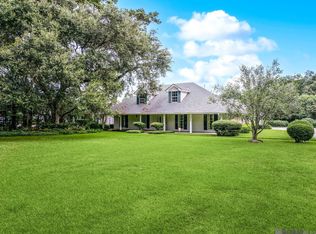
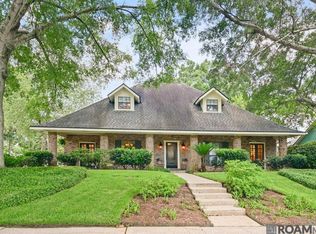
Set in Woodstone Estates, a well-established neighborhood just off historic Highland Road and minutes from LSU, this 5-bedroom, 4-bath home offers 3,497 sqft of classic, livable space at a price point that's increasingly rare in this pocket of Baton Rouge. Inside, the layout is thoughtful and generous: a formal living and dining room off the foyer, an eat-in kitchen with a wet bar connecting seamlessly to an expansive den with a wood-burning fireplace and custom built-ins. Original hardwood floors run through the main living areas and bedrooms, with tile in the kitchen and den. The split bedroom plan offers real privacy — the primary suite is tucked away at the end of the hall with dual walk-in closets and its own dedicated bath spaces on either side of the double vanity. A guest bedroom with full bath near the garage is ideal for visitors or a home office. On the other side of the garage, a private flex suite with a sink and full bath adds a layer of versatility few homes at this price offer. Out front, a sprawling covered porch sets the tone. Out back, a tiered fountain and open patio give you a canvas for outdoor living. The neighborhood amenities include a park, clubhouse, and tennis courts.
Accepting backups
Price cut: $25K (6/5)
$520,000
621 W Woodruff Dr, Baton Rouge, LA 70808
5beds
3,497sqft
Single Family Residence, Residential
Built in 1987
0.38 Acres Lot
$-- Zestimate®
$149/sqft
$50/mo HOA
What's special
- 101 days |
- 628 |
- 25 |
Zillow last checked:
Listing updated:
Listed by:
Joshua Rawson,
Elite Home Team brokered by eXp Realty, LLC 225-412-9982
Source: ROAM MLS,MLS#: 2026005429
Facts & features
Interior
Bedrooms & bathrooms
- Bedrooms: 5
- Bathrooms: 4
- Full bathrooms: 4
Rooms
- Room types: Bathroom, Primary Bathroom, Bedroom, Primary Bedroom, Breakfast Room, Den, Dining Room, Kitchen, Living Room
Primary bedroom
- Features: En Suite Bath, 2 Closets or More, Ceiling 9ft Plus, Ceiling Fan(s), Tray Ceiling(s), Walk-In Closet(s)
- Level: First
- Area: 324
- Dimensions: 18 x 18
Bedroom 1
- Level: First
- Area: 120
- Dimensions: 10 x 12
Bedroom 2
- Level: First
- Area: 132
- Dimensions: 11 x 12
Bedroom 3
- Level: First
- Area: 182
- Dimensions: 13 x 14
Bedroom 4
- Level: First
- Area: 132
- Dimensions: 11 x 12
Primary bathroom
- Features: Double Vanity, 2 Closets or More, Skylight, Shower Combo, Water Closet
- Level: First
- Area: 144
- Dimensions: 8 x 18
Bathroom 1
- Level: First
- Area: 50
- Dimensions: 5 x 10
Bathroom 2
- Level: First
- Area: 91
- Dimensions: 7 x 13
Bathroom 3
- Level: First
- Area: 48
- Dimensions: 6 x 8
Dining room
- Level: First
- Area: 182
- Dimensions: 13 x 14
Kitchen
- Features: Counters Solid Surface, Pantry, Cabinets Custom Built
- Level: First
- Area: 144
- Dimensions: 12 x 12
Living room
- Level: First
- Area: 486
- Dimensions: 18 x 27
Heating
- Central
Cooling
- Multi Units, Central Air, Ceiling Fan(s)
Appliances
- Included: Elec Stove Con, Dryer, Water Filter, Continuous Cleaning Oven, Electric Cooktop, Dishwasher, Disposal, Microwave, Range/Oven, Refrigerator, Self Cleaning Oven, Oven, Gas Water Heater
- Laundry: Laundry Room, Electric Dryer Hookup, Washer Hookup, Inside, Washer/Dryer Hookups
Features
- Breakfast Bar, Built-in Features, Beamed Ceilings, Cathedral Ceiling(s), Ceiling Boxed, Crown Molding, In-Law Floorplan, High Speed Internet, Sound System, Wet Bar
- Flooring: Brick, Parquet, Wood
- Windows: Screens, Window Treatments
- Attic: Attic Access,Storage
- Number of fireplaces: 1
- Fireplace features: Wood Burning
Interior area
- Total structure area: 4,563
- Total interior livable area: 3,497 sqft
Video & virtual tour
Property
Parking
- Total spaces: 3
- Parking features: 3 Cars Park, Attached, Garage, Driveway, Garage Door Opener
- Has attached garage: Yes
Features
- Stories: 1
- Patio & porch: Porch, Patio
- Exterior features: Rain Gutters
- Fencing: Privacy,Wood
Lot
- Size: 0.38 Acres
- Dimensions: 95 x 172 x 100 x 177
- Features: Commons Lot, Rectangular Lot, Landscaped
Details
- Additional structures: Storage
- Parcel number: 03004538
- Special conditions: Standard
Construction
Type & style
- Home type: SingleFamily
- Architectural style: Acadian
- Property subtype: Single Family Residence, Residential
Materials
- Fiber Cement, Wood Siding, Brick, Frame
- Foundation: Slab
- Roof: Shingle
Condition
- Updated/Remodeled
- New construction: No
- Year built: 1987
Utilities & green energy
- Gas: Other
- Sewer: Public Sewer
- Water: Public
Community & HOA
Community
- Features: Clubhouse, Park, Playground, Tennis Court(s), Sidewalks
- Security: Smoke Detector(s)
- Subdivision: Woodstone Estates
HOA
- Has HOA: Yes
- Services included: Legal
- HOA fee: $600 annually
Location
- Region: Baton Rouge
Financial & listing details
- Price per square foot: $149/sqft
- Tax assessed value: $500,000
- Annual tax amount: $5,345
- Price range: $520K - $520K
- Date on market: 3/26/2026
- Listing terms: Cash,Conventional,FHA,VA Loan
Estimated market value
Not available
Estimated sales range
Not available
Not available
Price history
| Date | Event | Price |
|---|---|---|
| 6/22/2026 | Pending sale | $520,000$149/sqft |
Source: | ||
| 6/5/2026 | Listed for rent | $3,000$1/sqft |
Source: Zillow Rentals Report a problem | ||
| 6/5/2026 | Price change | $520,000-4.6%$149/sqft |
Source: | ||
| 5/24/2026 | Price change | $545,000-0.9%$156/sqft |
Source: | ||
| 4/17/2026 | Listed for sale | $550,000$157/sqft |
Source: | ||
| 4/9/2026 | Pending sale | $550,000$157/sqft |
Source: | ||
| 4/3/2026 | Price change | $550,000-10.6%$157/sqft |
Source: | ||
| 3/26/2026 | Listed for sale | $615,000$176/sqft |
Source: | ||
| 12/8/2025 | Listing removed | $3,000$1/sqft |
Source: Zillow Rentals Report a problem | ||
| 9/5/2025 | Listed for rent | $3,000$1/sqft |
Source: Zillow Rentals Report a problem | ||
| 8/20/2025 | Listing removed | $3,000$1/sqft |
Source: Zillow Rentals Report a problem | ||
| 5/28/2025 | Listed for rent | $3,000$1/sqft |
Source: Zillow Rentals Report a problem | ||
| 3/22/2025 | Listing removed | $3,000$1/sqft |
Source: Zillow Rentals Report a problem | ||
| 3/6/2025 | Listed for rent | $3,000+7.1%$1/sqft |
Source: Zillow Rentals Report a problem | ||
| 7/14/2023 | Listing removed | -- |
Source: Zillow Rentals Report a problem | ||
| 6/30/2023 | Listed for rent | $2,800$1/sqft |
Source: Zillow Rentals Report a problem | ||
Public tax history
| Year | Property taxes | Tax assessment |
|---|---|---|
| 2025 | $5,345 +5.5% | $50,000 |
| 2024 | $5,067 +12.5% | $50,000 +12.4% |
| 2023 | $4,502 -0.2% | $44,500 |
| 2022 | $4,513 +2.3% | $44,500 |
| 2021 | $4,411 +0.2% | $44,500 |
| 2020 | $4,403 -6.8% | $44,500 +14.1% |
| 2019 | $4,723 +1.3% | $39,000 |
| 2018 | $4,665 +20.7% | $39,000 |
| 2017 | $3,865 | $39,000 |
| 2016 | $3,865 +2.5% | $39,000 |
| 2015 | $3,771 +0.3% | $39,000 |
| 2014 | $3,762 | $39,000 |
| 2013 | $3,762 -17.1% | $39,000 |
| 2012 | $4,536 +26.6% | $39,000 +16.4% |
| 2011 | $3,582 +0% | $33,500 |
| 2010 | $3,582 +24.3% | $33,500 |
| 2009 | $2,881 -0.6% | $33,500 |
| 2008 | $2,897 +11.6% | $33,500 +9.8% |
| 2007 | $2,596 +0.9% | $30,500 |
| 2006 | $2,573 +1% | $30,500 |
| 2005 | $2,547 +3.8% | $30,500 |
| 2004 | $2,454 -1.8% | $30,500 |
| 2003 | $2,500 +29% | $30,500 +21.5% |
| 2002 | $1,939 +0% | $25,100 |
| 2001 | $1,938 +8.4% | $25,100 |
| 2000 | $1,788 | $25,100 |
Find assessor info on the county website
Monthly payment
Est. payment$--/mo
Payment breakdown
Explore the cost of this home by adjusting the details. Changes won't be saved.All calculations are estimates and provided by Zillow, Inc. for informational purposes only. Actual amounts may vary.
HOA fees may include property taxes on listings classified as Co-Ops. Contact the listing agent and/or owner for fee details.
Mortgage interest rates are dependent on a number of factors, including credit score, down payment, and repayment length. Interest rate data provided by Zillow Group Marketplace, Inc. as of 1/1/1970 from various mortgage lenders with which we have lead or other similar arrangements; the Estimated Payment is an average of those rates.
See how much you could borrow to make a competitive offer.
Climate risks
Neighborhood: Woodstone
Nearby schools
GreatSchools rating
- 6/10Highland Elementary SchoolGrades: PK-5Distance: 0.2 mi
- 6/10Glasgow Middle SchoolGrades: 6-8Distance: 1.2 mi
- 2/10Mckinley Senior High SchoolGrades: 9-12Distance: 2.7 mi
Schools provided by the listing agent
- District: East Baton Rouge
Source: ROAM MLS. This data may not be complete. We recommend contacting the local school district to confirm school assignments for this home.
A local agent can set up tours, give advice and negotiate with sellers.
A local lender can help you make sure your offer is ready when you are.
- Louisiana
- East Baton Rouge Parish
- Baton Rouge
- 70808
- Woodstone
- 621 W Woodruff Dr