Skip main navigation
Sold
  • Price Unknown

    631 W Woodruff Dr, Baton Rouge, LA 70808

    4beds
    3,031sqft
    Single Family Residence
    Built in 1984
    0.28 Acres Lot
    $490,800 Zestimate®
    $--/sqft
    $3,819 Estimated rent

    Home value

    $490,800

    $456,000 - $525,000

    $3,819/mo

    Zestimate® history
    Loading
    Loading...

    Owner options

    List your home for rent

    $3,819/mo

    Rent Zestimate®

    Find your next renter with Zillow Rental Manager. Plus, with online applications, you can quickly screen prospective tenants – for free.

    Learn more

    $3,819/mo

    Rent Zestimate®

    Refinance and save

    $600/mo

    Est. payment

    Refinancing to a lower rate could help reduce your monthly payments and save thousands over the life of the loan.

    See today's rates

    $600/mo

    Est. payment

    Explore your selling options

    Work with a Zillow partner agent

    Leverage their expertise and Zillow's premium Showcase listings to get your home seen by more buyers.

    Get started

    List with your own agent

    Get your home in front of millions of buyers by listing it on Zillow.

    Learn how to do it

    Sell it yourself

    Take full control of how buyers see your home on Zillow by listing For Sale by Owner (FSBO).

    List your home

    What's special

    Private backyardCorner lotCharming front porchWalk-in pantrySpacious light-filled floorplanVersatile flex roomFormal dining room
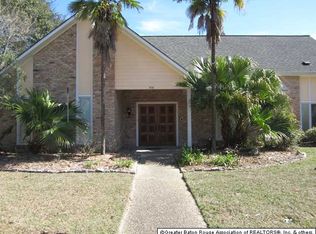
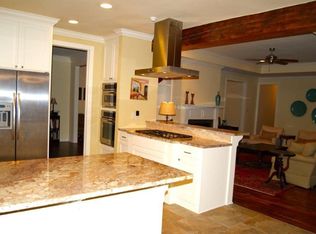
    New Price – Motivated to Sell! Sellers are offering a $25,000 roof allowance with an acceptable offer plus a 1-year home warranty for peace of mind. This 4BR/2.5BA home with flex space sits on a desirable corner lot and features fresh neutral paint, soaring 9’, 10’, and 11’ ceilings, and a spacious, light-filled floorplan ready for your personal touch. A charming front porch enhances curb appeal, while inside you’ll find a large kitchen with gas stove, double oven, walk-in pantry, and breakfast area. Perfect for entertaining, the home also offers a formal dining room, “Bartender’s Delight” wet bar, and a generous living room with a wall of windows overlooking the private backyard. Additional highlights include a versatile flex room (ideal for office or study), oversized laundry room with sink and storage, double garage, and attached boat port for extra parking or storage. The neighborhood offers exceptional amenities including a private park, tennis courts, clubhouse, and playground. This home offers space, potential, and location—come see the opportunity for yourself!

    Zillow last checked:

    Listing updated:

    Listed by:

    Jessica Antilley,

    Compass - Perkins

    Bought with:

    Scott Gaspard, 0000039787

    RE/MAX Select

    Source: ROAM MLS,MLS#: 2025006880MLS Logo

    Facts & features

    Interior

    Bedrooms & bathrooms
    • Bedrooms: 4
    • Bathrooms: 3
    • Full bathrooms: 2
    • 1/2 bathrooms: 1
    Primary bedroom
    • Level: First
    • Area: 297.6 Square Feet
    • Dimensions: 18.6x16
    Bedroom
    • Level: First
    • Area: 151.13 Square Feet
    • Dimensions: 12.7x11.9
    Bedroom
    • Level: First
    • Area: 171.13 Square Feet
    • Dimensions: 15.7x10.9
    Bedroom
    • Level: First
    • Area: 138 Square Feet
    • Dimensions: 12x11.5
    Breakfast
    • Level: First
    • Area: 133 Square Feet
    • Dimensions: 9.5x14
    Den
    • Level: First
    • Area: 464.36 Square Feet
    • Dimensions: 18.8x24.7
    Dining room
    • Level: First
    • Area: 181.2 Square Feet
    • Dimensions: 12x15.1
    Foyer
    • Level: First
    • Area: 70.8 Square Feet
    • Dimensions: 12x5.9
    Kitchen
    • Level: First
    • Area: 177.92 Square Feet
    • Dimensions: 12.8x13.9
    Laundry
    • Level: First
    • Area: 63 Square Feet
    • Dimensions: 7x9
    Living room
    • Level: First
    • Area: 142.8 Square Feet
    • Dimensions: 12x11.9
    Other
    • Level: First
    • Area: 24.01 Square Feet
    • Dimensions: 4.9x4.9
    Pantry
    • Level: First
    • Area: 17.64 Square Feet
    • Dimensions: 3.6x4.9
    Heating
    • Electric
    Cooling
    • Central Air, Ceiling Fan(s), Window Unit(s)
    Appliances
    • Included: Double Oven, Dishwasher, Gas Cooktop, Microwave, Refrigerator, Stainless Steel Appliance(s), Oven, Gas Stove Connection, Self Cleaning Oven
    Features
    • Double Vanity, Dual Closets, Pantry, Wet Bar, Walk-In Closet(s), High Ceilings, Separate Shower, Tray Ceiling(s), Crown Molding, Built-in Features, Bookcases, En Suite
    • Flooring: Carpet, Ceramic Tile, Wood, Parquet
    • Windows: Skylight(s)
    • Fireplace features: Wood Burning
    Interior area
    • Total structure area: 4,402
    • Total interior livable area: 3,031 sqft

    Property

    Parking
    • Total spaces: 2
    • Parking features: RV/Boat Port
    • Has garage: Yes
    Features
    • Levels: One
    • Stories: 1
    • Fencing: Wood
    Lot
    • Size: 0.28 Acres
    • Dimensions: 94 x 172
    • Features: Corner Lot
    Details
    • Parcel number: 3004546 01
    • Zoning: Res Single Family Zone

    Construction

    Type & style
    • Home type: SingleFamily
    • Architectural style: Traditional
    • Property subtype: Single Family Residence
    Materials
    • Brick, Frame, Other
    • Foundation: Slab
    • Roof: Shingle
    Condition
    • Year built: 1984

    Utilities & green energy

    • Sewer: Public Sewer
    • Water: Public

    Community & HOA

    Community
    • Security: Security System
    • Subdivision: Woodstone Estates
    HOA
    • Has HOA: Yes
    • Services included: Common Area, Maintenance of Subdivision Entry, Other, Recreation Facilities
    • HOA fee: $600 annually
    Location
    • Region: Baton Rouge

    Financial & listing details

    • Tax assessed value: $454,000
    • Annual tax amount: $5,566
    • Date on market: 4/16/2025
    • Listing terms: Cash,Conventional

    Price history

    DateEventPrice
    11/4/2025Sold--
    Source: ROAM MLS #2025006880 Report a problem
    9/22/2025Listed for sale$510,000$168/sqft
    Source: Latter and Blum #2025006880 Report a problem
    9/22/2025Contingent$510,000$168/sqft
    Source: ROAM MLS #2025006880 Report a problem
    9/18/2025Pending sale$510,000$168/sqft
    Source: ROAM MLS #2025006880 Report a problem
    8/15/2025Price change$510,000-2.9%$168/sqft
    Source: ROAM MLS #2025006880 Report a problem
    7/24/2025Price change$525,000-2.4%$173/sqft
    Source: ROAM MLS #2025006880 Report a problem
    7/10/2025Price change$538,000-1.8%$177/sqft
    Source: ROAM MLS #2025006880 Report a problem
    6/18/2025Price change$548,000-0.4%$181/sqft
    Source: ROAM MLS #2025006880 Report a problem
    5/26/2025Listed for sale$550,000$181/sqft
    Source: ROAM MLS #2025006880 Report a problem
    5/15/2025Contingent$550,000$181/sqft
    Source: ROAM MLS #2025006880 Report a problem
    5/5/2025Price change$550,000-4.3%$181/sqft
    Source: ROAM MLS #2025006880 Report a problem
    4/16/2025Listed for sale$575,000$190/sqft
    Source: ROAM MLS #2025006880 Report a problem
    9/26/2000Sold--
    Source: Public Record Report a problem

    Public tax history

    YearProperty taxesTax assessment
    2025$5,566 +4.7%$45,400
    2024$5,317 +11.9%$45,400 +13.8%
    2023$4,753 -0.2%$39,900
    2022$4,764 +23%$39,900
    2021$3,875 +0.2%$39,900
    2020$3,867 -7.2%$39,900 +16%
    2019$4,166 +1.3%$34,400
    2018$4,115 +24.1%$34,400
    2017$3,314 $34,400
    2016$3,314 +2.5%$34,400
    2015$3,235 +0.2%$34,400
    2014$3,227 $34,400
    2013$3,227 -19.3%$34,400
    2012$4,001 +29.5%$34,400 +19%
    2011$3,090 +0%$28,900
    2010$3,090 +29.4%$28,900
    2009$2,389 -0.6%$28,900
    2008$2,403 +14.5%$28,900 +11.6%
    2007$2,098 +0.9%$25,900
    2006$2,079 +1%$25,900
    2005$2,058 +3.7%$25,900
    2004$1,986 -1.8%$25,900
    2003$2,022 +0%$25,900
    2002$2,022 0%$25,900
    2001$2,022 +32.7%$25,900 +15.6%
    2000$1,523 $22,400
    Find assessor info on the county website

    Neighborhood: Woodstone

    Nearby schools

    GreatSchools rating
    Get a cash offer in 3 minutes
    Find out how much your home could sell for in as little as 3 minutes with a no-obligation cash offer.
    Estimated market value

    $490,800

    Get a cash offer in 3 minutes
    Find out how much your home could sell for in as little as 3 minutes with a no-obligation cash offer.
    Estimated market value

    $490,800