COMPLETELY REMODELED AND A GREAT LOCATION all comes with this beautiful 2 bedroom near Rockport Elementary. This home has been completely updated from head to toe, and comes in move-in condition. The home includes 2 full bathrooms, enclosed front and rear porches, and a detached 2 car garage. The home includes a split bedroom floor plan, a large eat-in kitchen, and a large living room perfect for entertaining.
Active
$145,000
621 Walnut St, Rockport, IN 47635
2beds
1,003sqft
Single Family Residence
Built in 1896
7,666 Square Feet Lot
$138,200 Zestimate®
$--/sqft
$-- HOA
What's special
Completely remodeledLarge eat-in kitchenSplit bedroom floor plan
- 161 days
- 232
- 8
Zillow last checked:
Listing updated:
Listed by:
Robert Schulte Cell:812-660-0322,
Key Associates of Rockport IN
Source: IRMLS,MLS#: 202610172
Facts & features
Interior
Bedrooms & bathrooms
- Bedrooms: 2
- Bathrooms: 2
- Full bathrooms: 2
- Main level bedrooms: 2
Bedroom 1
- Level: Main
Bedroom 2
- Level: Main
Kitchen
- Level: Main
- Area: 225
- Dimensions: 15 x 15
Living room
- Level: Main
- Area: 195
- Dimensions: 15 x 13
Heating
- Electric, Other
Cooling
- Multi Units
Appliances
- Included: Gas Water Heater
Features
- Ceiling Fan(s), Walk-In Closet(s), Eat-in Kitchen, Split Br Floor Plan, Stand Up Shower, Tub/Shower Combination, Main Level Bedroom Suite
- Flooring: Hardwood, Vinyl
- Basement: Cellar,Full,Block,Brick,Sump Pump
- Has fireplace: No
Interior area
- Total structure area: 2,006
- Total interior livable area: 1,003 sqft
- Finished area above ground: 1,003
- Finished area below ground: 0
Property
Parking
- Total spaces: 2
- Parking features: Detached, Gravel
- Garage spaces: 2
- Has uncovered spaces: Yes
Features
- Levels: One
- Stories: 1
- Patio & porch: Enclosed
Lot
- Size: 7,666 Square Feet
- Dimensions: 71 X 108
- Features: Level, City/Town/Suburb
Details
- Additional parcels included: 7415-26-203-052.000-018
- Parcel number: 741526203051.000018
- Zoning: R1
- Other equipment: Sump Pump
Construction
Type & style
- Home type: SingleFamily
- Property subtype: Single Family Residence
Materials
- Vinyl Siding
- Roof: Asphalt,Shingle
Condition
- New construction: No
- Year built: 1896
Utilities & green energy
- Electric: CenterPoint Energy
- Gas: CenterPoint Energy
- Sewer: Public Sewer
- Water: Public
- Utilities for property: Cable Connected
Community & HOA
Community
- Security: Smoke Detector(s)
- Subdivision: None
Location
- Region: Rockport
Financial & listing details
- Tax assessed value: $75,400
- Annual tax amount: $1,551
- Date on market: 3/26/2026
- Listing terms: Cash,Conventional,FHA,USDA Loan,VA Loan
- Road surface type: Paved
Estimated market value
$138,200
$131,000 - $145,000
$1,272/mo
Price history
| Date | Event | Price |
|---|---|---|
| 5/12/2026 | Price change | $145,000-2.7% |
Source:  IRMLS #202610172 Report a problem IRMLS #202610172 Report a problem | ||
| 3/26/2026 | Listed for sale | $149,000 |
Source: IRMLS #202610172 Report a problem | ||
Public tax history
| Year | Property taxes | Tax assessment |
|---|---|---|
| 2025 | $1,413 +38.6% | $75,400 +7.4% |
| 2024 | $1,020 +7.9% | $70,200 +38.7% |
| 2023 | $945 +8.4% | $50,600 +7.9% |
| 2022 | $872 +3.4% | $46,900 +8.6% |
| 2021 | $843 -0.7% | $43,200 +3.3% |
| 2020 | $849 0% | $41,800 -0.5% |
| 2019 | $849 +2.2% | $42,000 |
| 2018 | $830 +0.4% | $42,000 +1.9% |
| 2017 | $827 +2.5% | $41,200 |
| 2016 | $806 -2.4% | $41,200 |
| 2014 | $826 +4.8% | $41,200 +4.8% |
| 2013 | $788 -1% | $39,300 -1% |
| 2012 | $796 +17.4% | $39,700 +18.5% |
| 2011 | $678 -0.1% | $33,500 |
| 2010 | $679 +5.7% | $33,500 +6% |
| 2009 | $642 -20.9% | $31,600 +3.3% |
| 2007 | $812 +1.3% | $30,600 +1% |
| 2006 | $801 | $30,300 |
| 2005 | -- | $30,300 |
Find assessor info on the county website
Monthly payment
Est. payment
Payment breakdown
Explore the cost of this home by adjusting the details. Changes won't be saved.Climate risks
Neighborhood: 47635
Nearby schools
Schools provided by the listing agent
- Elementary: Rockport
- Middle: South Spencer
- High: South Spencer
- District: South Spencer County School Corp.
Source: IRMLS. This data may not be complete. We recommend contacting the local school district to confirm school assignments for this home.

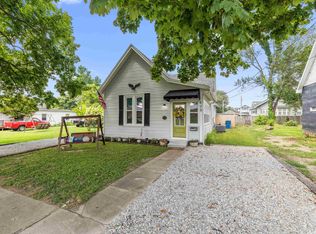
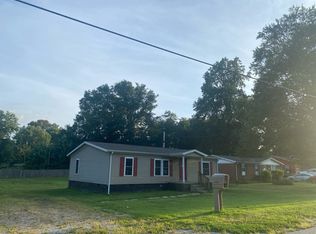
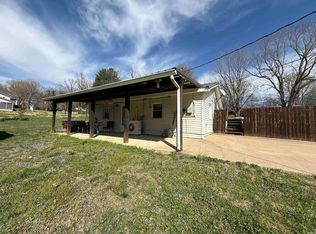
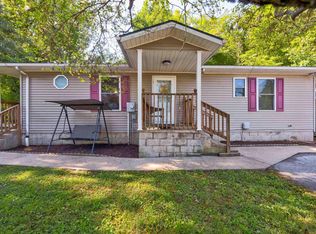
Similar homes
- $--3 bd2 ba1.1k sqft808 Vine St, Rockport, IN 47635Auction
 Auction.com 2
 - $129,9002 bd1 ba768 sqft1078 S County Road 42 W, Rockport, IN 47635For Sale
 MLS ID #202610048, Chris Harney, Keller Williams Elite. IRMLS
 - $165,0003 bd1 ba1k sqft428 S 10th St, Rockport, IN 47635For Sale
 MLS ID #202632136, Jessi Mullen, Key Associates Signature Realty. IRMLS
 - $209,9004 bd3 ba1.2k sqft629 Williamson St, Rockport, IN 47635For Sale
 MLS ID #202635662, Chris Harney, Keller Williams Elite. IRMLS
 - $204,9003 bd2 ba1.4k sqft526 S 8th St, Rockport, IN 47635For Sale
 MLS ID #95378, THE HARRIS GROUP, Keller Williams Elite. Greater Owensboro Realtor Association
 - $149,9003 bd2 ba1.2k sqft9414 Railroad St, Maceo, KY 42355For SaleMLS ID #95601, THE BARNES REALTY GROUP, eXp Realty, LLC. Greater Owensboro Realtor Association
- $158,5002 bd1 ba1.1k sqft625 Poplar St, Owensboro, KY 42301For SaleMLS ID #95484, Mary Mattingly, Triple Crown Realty Group. Greater Owensboro Realtor Association
- $129,9002 bd1 ba768 sqft1112 E 5th St, Owensboro, KY 42303For SaleMLS ID #95377, Diane L Brancato, Greater Owensboro Realty Co.. Greater Owensboro Realtor Association
- $129,9002 bd1 ba864 sqft890 Pell St, Lewisport, KY 42351For SaleMLS ID #95385, VANOVER TEAM C, Greater Owensboro Realty Co.. Greater Owensboro Realtor Association
- $139,5002 bd1 ba702 sqft521 Jeff Pl, Owensboro, KY 42301For SaleMLS ID #95576, L. Steve Castlen, L. Steve Castlen, REALTORS®. Greater Owensboro Realtor Association
- $139,9002 bd1 ba870 sqft1121 Hall St, Owensboro, KY 42303For SaleMLS ID #95245, Bailey Boswell, BHG realty. Greater Owensboro Realtor Association
- $164,9003 bd1 ba924 sqft2669 E Victory Ct, Owensboro, KY 42303For SaleMLS ID #95398, Randolph - McHenry Real Estate Team, BHG realty. Greater Owensboro Realtor Association
- $149,2503 bd1 ba897 sqft324 Byron Ct, Owensboro, KY 42303For SaleMLS ID #95519, Jeff Sanford, HARTZ REAL ESTATE, LLC.. Greater Owensboro Realtor Association
- $149,9002 bd1 ba784 sqft2205 Bluff Ave, Owensboro, KY 42303For SaleMLS ID #94825, THE BARNES REALTY GROUP, eXp Realty, LLC. Greater Owensboro Realtor Association
