Legacy Lakes is more than just a collection of beautiful homes; it's a thriving community designed for an active and engaging lifestyle. Residents can enjoy: Tennis: State-of-the-art tennis courts, pickleball, and opportunities for tennis and fitness classes. Recreation and Socializing: A community pool and clubhouse for gathering with your neighbors. Outdoor Activities: Miles of sidewalks perfect for getting outside with the family. Just a stone's throw from Legacy Lakes, the charming town of Aberdeen offers a delightful array of local amenities that complement the community's offerings. Here, you'll find a variety of local restaurants to explore and numerous parks and recreational facilities that provide ample opportunities for outdoor enjoyment and community engagement. Whether you're seeking an active lifestyle within Legacy Lakes or looking to explore the vibrant offerings of Aberdeen, you'll find a welcoming community with something for everyone.
Sold for $529,910
$529,910
621 Watauga Lane #571, Aberdeen, NC 28315
4beds
2,724sqft
Single Family Residence
Built in 2026
9,147 Square Feet Lot
$530,000 Zestimate®
$195/sqft
$2,528 Estimated rent
Home value
$530,000
$504,000 - $557,000
$2,528/mo
Zestimate® history
Owner options
List your home for rent
$2,528/mo
Rent Zestimate®
Find your next renter with Zillow Rental Manager. Plus, with online applications, you can quickly screen prospective tenants – for free.
$2,528/mo
Rent Zestimate®
Refinance and save
$4,895/mo
Est. payment
Refinancing to a lower rate could help reduce your monthly payments and save thousands over the life of the loan.
$4,895/mo
Est. payment
Explore your selling options
Work with a Zillow partner agent
Leverage their expertise and Zillow's premium Showcase listings to get your home seen by more buyers.
Get startedList with your own agent
Get your home in front of millions of buyers by listing it on Zillow.
Learn how to do itSell it yourself
Take full control of how buyers see your home on Zillow by listing For Sale by Owner (FSBO).
List your homeWhat's special
Zillow last checked:
Listing updated:
Listed by:
Scott Lincicome 910-315-7856,
Better Homes and Gardens Real Estate Lifestyle Property Partners
Bought with:
A Non Member
A Non Member
Source: Hive MLS,MLS#: 100556382 Originating MLS: Mid Carolina Regional MLS
Originating MLS: Mid Carolina Regional MLSFacts & features
Interior
Bedrooms & bathrooms
- Bedrooms: 4
- Bathrooms: 3
- Full bathrooms: 2
- 1/2 bathrooms: 1
Rooms
- Room types: Master Bedroom, Bedroom 1, Bedroom 2, Bedroom 3, Dining Room, Laundry, Great Room, Breakfast Nook, Other
Primary bedroom
- Level: Main
- Dimensions: 13 x 15
Bedroom 1
- Level: Second
- Dimensions: 13 x 14
Bedroom 2
- Level: Second
- Dimensions: 15 x 13
Bedroom 3
- Level: Second
- Dimensions: 14 x 14
Breakfast nook
- Level: Main
- Dimensions: 12 x 12
Dining room
- Level: Main
- Dimensions: 13 x 12
Great room
- Level: Main
- Dimensions: 15 x 19
Kitchen
- Level: Main
- Dimensions: 12 x 13
Laundry
- Level: Main
- Dimensions: 12 x 8
Other
- Description: deck
- Level: Main
- Dimensions: 13 x 12
Other
- Description: Loft
- Level: Second
- Dimensions: 16 x 12
Heating
- Electric, Heat Pump
Cooling
- Central Air
Appliances
- Included: Electric Oven, Built-In Microwave, Dishwasher, ENERGY STAR Qualified Appliances
- Laundry: Dryer Hookup, Washer Hookup
Features
- Master Downstairs, Walk-in Closet(s), Tray Ceiling(s), High Ceilings, Entrance Foyer, Ceiling Fan(s), Walk-in Shower, Walk-In Closet(s)
- Flooring: LVT/LVP, Carpet, Tile
- Windows: Thermal Windows
- Basement: Crawl Space
- Attic: Scuttle
Interior area
- Total structure area: 2,724
- Total interior livable area: 2,724 sqft
Property
Parking
- Total spaces: 2
- Parking features: Garage Faces Front, Garage Door Opener, Garage
- Attached garage spaces: 2
Features
- Levels: Two
- Patio & porch: Covered, Deck, Patio, Screened
- Exterior features: Irrigation System, Cluster Mailboxes
- Fencing: None
- Has view: Yes
- View description: Golf Course, Water
- Water view: Water
- Waterfront features: None
- Frontage type: Golf Course
Lot
- Size: 9,147 Square Feet
- Dimensions: 52.27 x 136.34 x 65.02 x 151.67
Details
- Parcel number: 20240531
- Zoning: RA
- Special conditions: Standard
Construction
Type & style
- Home type: SingleFamily
- Property subtype: Single Family Residence
Materials
- Brick, Fiber Cement, Wood Frame, Stone Veneer
- Foundation: Block
- Roof: Architectural Shingle
Condition
- New construction: Yes
- Year built: 2026
Utilities & green energy
- Sewer: Public Sewer
- Water: Public
- Utilities for property: Cable Available, Sewer Connected, Underground Utilities, Water Connected
Green energy
- Green verification: ENERGY STAR Certified Homes, HERS Index Score
Community & HOA
Community
- Security: Security System, Smoke Detector(s)
- Subdivision: Legacy Lakes
HOA
- Has HOA: Yes
- Amenities included: Fitness Center, Pickleball, Playground, Street Lights, Tennis Court(s)
- HOA fee: $1,704 annually
- HOA name: CAS
- HOA phone: 910-295-8216
Location
- Region: Aberdeen
Financial & listing details
- Price per square foot: $195/sqft
- Date on market: 2/24/2026
- Cumulative days on market: 1 day
- Listing agreement: Exclusive Right To Sell
- Listing terms: Cash
Price history
| Date | Event | Price |
|---|---|---|
| 4/28/2026 | Sold | $529,910$195/sqft |
Source:  Hive MLS #100556382 Report a problem Hive MLS #100556382 Report a problem | ||
| 2/24/2026 | Contingent | $529,910$195/sqft |
Source: Hive MLS #100556382 Report a problem | ||
| 2/24/2026 | Listed for sale | $529,910$195/sqft |
Source: Hive MLS #100556382 Report a problem | ||
Public tax history
Tax history is unavailable.
Neighborhood: 28315
Nearby homes
- $365,6003 bd2 ba2.1k sqft130 Ashleigh Blvd, Aberdeen, NC 28315Off Market
- $368,1003 bd2 ba1.6k sqft175 Ashleigh Blvd, Aberdeen, NC 28315Off Market
- $378,7003 bd3 ba1.6k sqft110 Ashleigh Blvd, Aberdeen, NC 28315Off Market
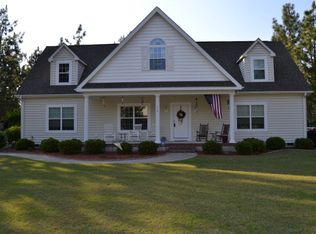
- $206,2003 bd2 ba1.9k sqft10440 Aberdeen Rd, Aberdeen, NC 28315Off Market
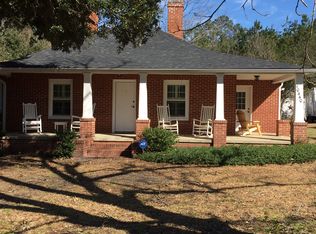
- $459,7003 bd2 ba2.3k sqft275 Ashleigh Blvd, Aberdeen, NC 28315Off Market
- $720,600-- bd-- ba-- sqft13080 Us Highway 15 #501, Aberdeen, NC 28315Off Market
- $610,7005 bd4 ba3.6k sqft131 Old Club House Ln, Southern Pines, NC 28315Off Market
- $75,000-- bd-- ba-- sqftStarlit Ln, Aberdeen, NC 28315Off Market
- $603-- bd-- ba720 sqftSchool St, BENNETTSVILLE, SC 29512Off Market
Nearby schools
GreatSchools rating
- 3/10West Hoke ElementaryGrades: PK-5Distance: 7.9 mi
- 6/10West Hoke MiddleGrades: 6-8Distance: 10.4 mi
- 4/10Hoke County HighGrades: 9-12Distance: 11.6 mi
Schools provided by the listing agent
- Elementary: Aberdeeen Elementary
- Middle: Southern Pines Middle School
- High: Pinecrest High
Source: Hive MLS. This data may not be complete. We recommend contacting the local school district to confirm school assignments for this home.
Get a cash offer in 3 minutes
Find out how much your home could sell for in as little as 3 minutes with a no-obligation cash offer.
Estimated market value
$530,000
Get a cash offer in 3 minutes
Find out how much your home could sell for in as little as 3 minutes with a no-obligation cash offer.
Estimated market value
$530,000
- North Carolina
- Hoke County
- Aberdeen
- 28315
- 621 Watauga Lane Unit 571
Nearby cities
Nearby zip codes
Other Aberdeen Topics
