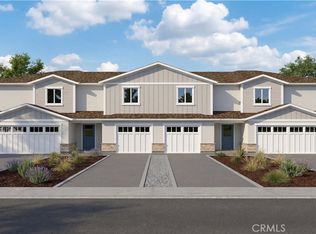
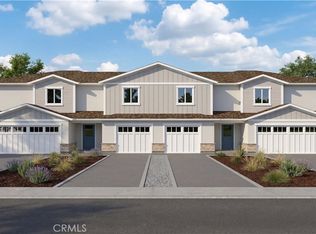
Welcome to Bellevue Ranch in North Merced! This beautifully designed new construction townhome offers 3 bedrooms, 2.5 bathrooms, and 1,623 sq. ft. of thoughtfully designed living space. Currently under construction with an estimated completion in October 2026, this home features an open-concept floor plan with a modern kitchen offering ample counter space, stylish cabinetry, and a center island overlooking the spacious living and dining areas. Upstairs, the private primary suite includes a dual-sink vanity and generous closet space, while two additional bedrooms provide flexibility for family, guests, or a home office. Additional features include a two-car attached garage, private fenced backyard, and contemporary finishes throughout. Conveniently located near UC Merced, shopping, parks, and UC Merced, this home offers the perfect blend of comfort and convenience. Photos are of the model home/renderings. Features, finishes, colors, and elevations may vary. No HOA. Leased solar.
Under Construction. Estimate completion of October 2026.
Pending
Listed by: Advanced Market Realty, Inc • Montana Gardner • Contact: 209-585-9612
$393,290
621 Weslie Way, Merced, CA 95348
3beds
1,623sqft
Single Family Residence
Built in 2026
4,244 Square Feet Lot
$-- Zestimate®
$242/sqft
$-- HOA
What's special
- 39 days
- 78
- 6
Zillow last checked:
Listing updated:
Listed by:
Montana Gardner DRE #02206341 209-585-9612,
Advanced Market Realty, Inc,
Elena Hernandez DRE #02103953 209-761-5527,
Advanced Market Realty, Inc
Source: CRMLS,MLS#: MC26177619 Originating MLS: California Regional MLS
Originating MLS: California Regional MLSFacts & features
Interior
Bedrooms & bathrooms
- Bedrooms: 3
- Bathrooms: 3
- Full bathrooms: 2
- 1/2 bathrooms: 1
- Main level bathrooms: 1
Rooms
- Room types: Kitchen, Laundry, Living Room
Bathroom
- Features: Bathroom Exhaust Fan
Kitchen
- Features: Granite Counters
Heating
- Central
Cooling
- Central Air
Appliances
- Included: Dishwasher, Electric Range, Electric Water Heater, Disposal, Microwave
- Laundry: Inside, Laundry Room, Upper Level
Features
- Eat-in Kitchen
- Flooring: Carpet, Laminate
- Windows: Insulated Windows, Screens
- Has fireplace: No
- Fireplace features: None
- Common walls with other units/homes: 1 Common Wall
Interior area
- Total interior livable area: 1,623 sqft
Property
Parking
- Total spaces: 2
- Parking features: Driveway, Garage
- Attached garage spaces: 2
Features
- Levels: Two
- Stories: 2
- Entry location: Front
- Patio & porch: None
- Pool features: None
- Spa features: None
- Fencing: New Condition
- Has view: Yes
- View description: Neighborhood
Lot
- Size: 4,244 Square Feet
- Features: Sprinklers In Front, Sprinklers Timer, Sprinkler System
Details
- Parcel number: 224390061
- Special conditions: Standard
Construction
Type & style
- Home type: SingleFamily
- Property subtype: Single Family Residence
- Attached to another structure: Yes
Materials
- Foundation: Slab
- Roof: Composition
Condition
- Turnkey
- New construction: Yes
- Year built: 2026
Utilities & green energy
- Electric: 220 Volts in Laundry
- Sewer: Public Sewer
- Water: Public
- Utilities for property: Electricity Connected, Sewer Connected, Water Connected
Community & HOA
Community
- Features: Storm Drain(s), Street Lights, Sidewalks
- Security: Carbon Monoxide Detector(s), Fire Detection System, Fire Sprinkler System, Smoke Detector(s)
Location
- Region: Merced
Financial & listing details
- Price per square foot: $242/sqft
- Date on market: 8/13/2026
- Cumulative days on market: 39 days
- Listing terms: Cash,Conventional,1031 Exchange,FHA,Fannie Mae,Freddie Mac,Government Loan,VA Loan
- Road surface type: Paved
Estimated market value
Not available
Estimated sales range
Not available
Not available
Price history
| Date | Event | Price |
|---|---|---|
| 9/27/2026 | Pending sale | $393,290$242/sqft |
Source:  CRMLS #MC26177619 Report a problem CRMLS #MC26177619 Report a problem | ||
| 8/13/2026 | Listed for sale | $393,290$242/sqft |
Source: CRMLS #MC26177619 Report a problem | ||
Public tax history
Tax history is unavailable.
Monthly payment
Est. payment
Payment breakdown
Explore the cost of this home by adjusting the details. Changes won't be saved.Climate risks
Neighborhood: 95348
Similar homes
- $393,2903 bd3 ba1.6k sqft613 Weslie Way, Merced, CA 95348New Construction
 MLS ID #MC26177703, Montana Gardner, Advanced Market Realty, Inc. CRMLS
 - $359,0373 bd3 ba1.3k sqft617 Weslie Way, Merced, CA 95348New Construction
 MLS ID #MC26177647, Montana Gardner, Advanced Market Realty, Inc. CRMLS
 - $359,0373 bd3 ba1.3k sqft615 Weslie Way, Merced, CA 95348New Construction
 MLS ID #MC26177694, Montana Gardner, Advanced Market Realty, Inc. CRMLS
 - $359,0373 bd3 ba1.3k sqft603 Weslie Way, Merced, CA 95348New Construction
 MLS ID #MC26167550, Montana Gardner, Advanced Market Realty, Inc. CRMLS
Local buyer's agents are ready to help
