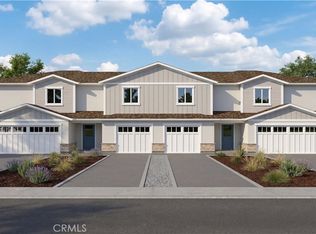
Spacious Living: With 4 bedrooms and 3 bathrooms. There's ample room for your family to spread out and enjoy.
Gourmet Kitchen: Cook up culinary delights in the modern kitchen equipped with plenty of counter space.
Two-Car Garage: Keep your vehicles safe and sound in the attached 2-car garage.
New Construction: Enjoy the benefits of a brand-new home with all the lates features and finishes.
Proximity to UC Merced: Perfect for faculty, staff, or students, this home is conveniently located near UC Merced, making your daily commute a breeze.
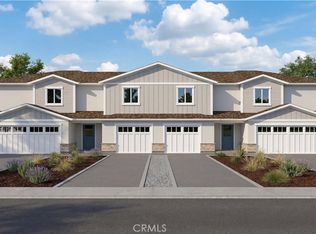
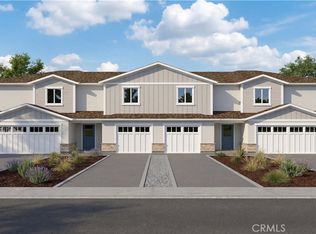
Under Contract. New construction spec home with an estimated completion of November 2026.
Pending
Listed by: Advanced Market Realty, Inc • Montana Gardner • Contact: 209-585-9612
$545,968
4971 Mari Cruz Ln, Merced, CA 95348
4beds
1,750sqft
Single Family Residence
Built in 2026
8,041 Square Feet Lot
$-- Zestimate®
$312/sqft
$-- HOA
What's special
- 48 days
- 23
- 0
Zillow last checked:
Listing updated:
Listed by:
Montana Gardner DRE #02206341 209-585-9612,
Advanced Market Realty, Inc
Source: CRMLS,MLS#: MC26167357 Originating MLS: California Regional MLS
Originating MLS: California Regional MLSFacts & features
Interior
Bedrooms & bathrooms
- Bedrooms: 4
- Bathrooms: 3
- Full bathrooms: 3
- Main level bathrooms: 3
- Main level bedrooms: 4
Rooms
- Room types: Laundry, Living Room, Primary Bathroom, Primary Bedroom
Bathroom
- Features: Bathroom Exhaust Fan, Separate Shower, Tub Shower
Kitchen
- Features: Granite Counters
Heating
- Central
Cooling
- Central Air
Appliances
- Included: Dishwasher, Electric Cooktop, Electric Water Heater, Disposal, Microwave
- Laundry: Washer Hookup, Electric Dryer Hookup, Inside, Laundry Room
Features
- Eat-in Kitchen
- Flooring: Carpet, Vinyl
- Doors: Insulated Doors
- Windows: Insulated Windows, Screens
- Has fireplace: No
- Fireplace features: None
- Common walls with other units/homes: No Common Walls
Interior area
- Total interior livable area: 1,750 sqft
Property
Parking
- Total spaces: 2
- Parking features: Driveway, Garage
- Attached garage spaces: 2
Features
- Levels: One
- Stories: 1
- Entry location: Front
- Patio & porch: None
- Exterior features: Rain Gutters
- Pool features: None
- Spa features: None
- Fencing: New Condition
- Has view: Yes
- View description: Neighborhood
Lot
- Size: 8,041 Square Feet
- Features: Corner Lot
Details
- Parcel number: 224390003
- Special conditions: Standard
Construction
Type & style
- Home type: SingleFamily
- Property subtype: Single Family Residence
Materials
- Stone Veneer
- Foundation: Slab
- Roof: Composition
Condition
- Turnkey
- New construction: Yes
- Year built: 2026
Utilities & green energy
- Electric: 220 Volts in Laundry
- Sewer: Public Sewer
- Water: Public
- Utilities for property: Electricity Connected, Sewer Connected, Water Connected
Community & HOA
Community
- Features: Biking, Storm Drain(s), Street Lights, Sidewalks
- Security: Carbon Monoxide Detector(s), Fire Detection System, Fire Sprinkler System, Smoke Detector(s)
Location
- Region: Merced
Financial & listing details
- Price per square foot: $312/sqft
- Date on market: 7/31/2026
- Listing terms: Cash,Conventional,1031 Exchange,FHA,Fannie Mae,Freddie Mac,Government Loan,VA Loan
- Road surface type: Paved
Estimated market value
Not available
Estimated sales range
Not available
Not available
Price history
| Date | Event | Price |
|---|---|---|
| 7/31/2026 | Pending sale | $545,968$312/sqft |
Source:  CRMLS #MC26167357 Report a problem CRMLS #MC26167357 Report a problem | ||
Public tax history
Tax history is unavailable.
Monthly payment
Est. payment
Payment breakdown
Explore the cost of this home by adjusting the details. Changes won't be saved.Climate risks
Neighborhood: 95348

Similar homes
- $485,7894 bd3 ba1.7k sqft4882 Mari Cruz Ln, Merced, CA 95348New Construction
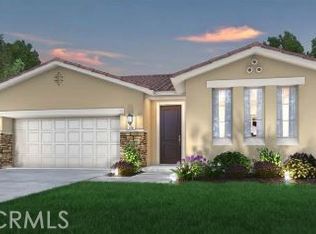 MLS ID #MC26177584, Montana Gardner, Advanced Market Realty, Inc. CRMLS
 - $516,5484 bd3 ba2.2k sqft4866 Mari Cruz Ln, Merced, CA 95348New Construction
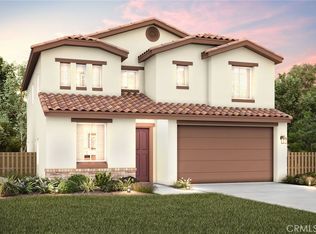 MLS ID #MC26177603, Montana Gardner, Advanced Market Realty, Inc. CRMLS
 - $453,2123 bd2 ba1.6k sqft4836 Mari Cruz Ln, Merced, CA 95348New Construction
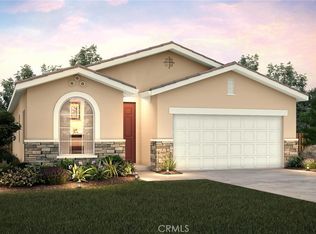 MLS ID #MC26177612, Montana Gardner, Advanced Market Realty, Inc. CRMLS
 - $450,0004 bd2 ba1.7k sqft424 Barclay Way, Merced, CA 95348For Sale
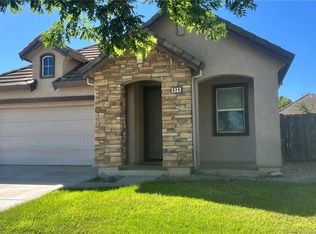 MLS ID #MC26158999, Yeng Lo, EXP Realty of California, INC. CRMLS
Local buyer's agents are ready to help
