Main level living, STUNNING views, and 1.5 fully fenced acres just minutes from downtown Boulder! This private retreat delivers the rare balance of space, sunlight, and seamless indoor-outdoor living with breathtaking views of the Flatirons. Vaulted ceilings and thoughtfully placed windows bask the home in natural light, creating bright, open spaces that feel warm, airy, and connected to the landscape. The main-level primary suite offers effortless single-level living, while expansive gathering areas flow naturally for both quiet mornings and lively evenings with friends. At the heart of the home is the kitchen, a true culinary experience featuring Thermador, Miele, Sub-Zero, and Bosch appliances, leathered and honed granite surfaces, and a motorized lift-up servery window that opens at the touch of a button-blurring the line between inside and out and connecting directly to the patio bar. A Lynx outdoor kitchen, a vast covered patio complete the outdoor entertaining spaces. Whole-home Sonos sound system and RadioRA Lutron lighting allow you to set the mood from day to night as you wish. High-performance systems elevate everyday comfort and efficiency, including geothermal heating and cooling, radiant in-floor heat, steam humidification, dual whole-house fans, an 80-gallon high-efficiency hot water system, whole-house filtration, and a 19kW owned solar array for near-zero energy costs. The lower level offers a media and recreation retreat, along with a fully permitted guest suite with private entrance. The guest suite has strong short-term rental history for those seeking additional income and is also perfect for multigenerational living. Equestrian zoning allows for up to two horses, well irrigation, and a loafing shed. Four-car garage with EV charging, easy access to trails, transit, and Boulder amenities complete the lifestyle. Big skies. Incredible light. Mountain views. Room to breathe. Colorado living-done right!
Sold for $2,815,000
$2,815,000
621 Wewoka Dr, Boulder, CO 80303
4beds
3,795sqft
Single Family Residence
Built in 1975
1.5 Acres Lot
$2,786,600 Zestimate®
$742/sqft
$7,219 Estimated rent
Home value
$2,786,600
$2.59M - $2.98M
$7,219/mo
Zestimate® history
Owner options
List your home for rent
$7,219/mo
Rent Zestimate®
Find your next renter with Zillow Rental Manager. Plus, with online applications, you can quickly screen prospective tenants – for free.
$7,219/mo
Rent Zestimate®
Refinance and save
$16,463/mo
Est. payment
Refinancing to a lower rate could help reduce your monthly payments and save thousands over the life of the loan.
$16,463/mo
Est. payment
Explore your selling options
Work with a Zillow partner agent
Leverage their expertise and Zillow's premium Showcase listings to get your home seen by more buyers.
Get startedList with your own agent
Get your home in front of millions of buyers by listing it on Zillow.
Learn how to do itSell it yourself
Take full control of how buyers see your home on Zillow by listing For Sale by Owner (FSBO).
List your homeWhat's special
Mountain viewsBig skiesStunning viewsRadiant in-floor heatMain-level primary suiteVaulted ceilingsMain level living
Zillow last checked:
Listing updated:
Listed by:
Marybeth Emerson 720-394-1997,
The Agency - Boulder
Bought with:
Rachel Sivak, 100088049
The Agency - Boulder
Source: IRES as distributed by MLS GRID,MLS#: 1051531
Facts & features
Interior
Bedrooms & bathrooms
- Bedrooms: 4
- Bathrooms: 6
- Full bathrooms: 2
- 3/4 bathrooms: 2
- 1/2 bathrooms: 2
- Main level bathrooms: 4
Primary bedroom
- Description: Hardwood
- Features: Full Primary Bath, Luxury Features Primary Bath
- Level: Main
- Area: 300 Square Feet
- Dimensions: 15 x 20
Bedroom 2
- Description: Hardwood
- Level: Main
- Area: 144 Square Feet
- Dimensions: 12 x 12
Bedroom 3
- Description: Hardwood
- Level: Main
- Area: 180 Square Feet
- Dimensions: 15 x 12
Bedroom 4
- Description: Luxury Vinyl
- Level: Basement
- Area: 486 Square Feet
- Dimensions: 18 x 27
Dining room
- Description: Hardwood
- Level: Main
- Area: 192 Square Feet
- Dimensions: 16 x 12
Family room
- Description: Hardwood
- Level: Main
Great room
- Description: Hardwood
- Level: Main
Kitchen
- Description: Hardwood
- Level: Main
- Area: 342 Square Feet
- Dimensions: 19 x 18
Laundry
- Description: Hardwood
- Level: Main
- Area: 108 Square Feet
- Dimensions: 9 x 12
Living room
- Description: Hardwood
- Level: Main
- Area: 280 Square Feet
- Dimensions: 14 x 20
Recreation room
- Description: Luxury Vinyl
- Level: Basement
- Area: 420 Square Feet
- Dimensions: 14 x 30
Study
- Description: Hardwood
- Level: Main
- Area: 165 Square Feet
- Dimensions: 15 x 11
Heating
- Forced Air, Radiant, Humidity Control
Cooling
- Central Air, Ceiling Fan(s), Whole House Fan
Appliances
- Included: Electric Range, Gas Range, Dishwasher, Refrigerator, Bar Fridge, Washer, Dryer, Microwave, Gas Bar-B-Q
- Laundry: Washer/Dryer Hookup
Features
- Cathedral Ceiling(s), Open Floorplan, Pantry, Walk-In Closet(s), Wet Bar, Kitchen Island, Central Vacuum, In-Law Floorplan
- Flooring: Wood
- Basement: Partially Finished,Walk-Out Access
- Has fireplace: Yes
- Fireplace features: Two or More, Gas, Family Room, Bedroom
Interior area
- Total structure area: 2,767
- Total interior livable area: 3,795 sqft
- Finished area above ground: 2,767
Property
Parking
- Total spaces: 4
- Parking features: Attached, Oversized
- Attached garage spaces: 4
- Details: Attached
Accessibility
- Accessibility features: Level Lot, Level Drive, Accessible Doors, Main Floor Bath, Accessible Bedroom, Main Level Laundry
Features
- Levels: One
- Stories: 1
- Patio & porch: Patio
- Exterior features: Sprinkler System
- Fencing: Fenced,Metal
- Has view: Yes
- View description: Mountain(s), Hills
Lot
- Size: 1.5 Acres
- Features: Level, Irrigation Well Included
Details
- Additional structures: Storage
- Parcel number: R0035603
- Zoning: ER
- Special conditions: Private Owner
- Horses can be raised: Yes
- Horse amenities: Zoning Appropriate for 2 Horses
Construction
Type & style
- Home type: SingleFamily
- Architectural style: Legal Conforming
- Property subtype: Single Family Residence
Materials
- Brick
- Roof: Composition
Condition
- New construction: No
- Year built: 1975
Utilities & green energy
- Electric: XCEL, Photovoltaics Seller Owned
- Gas: XCEL
- Sewer: Septic Tank
- Water: City, Well
- Utilities for property: Natural Gas Available, Electricity Available, Cable Available, Satellite Avail
Community & HOA
Community
- Security: Fire Alarm
- Subdivision: Indian Hills
HOA
- Has HOA: No
Location
- Region: Boulder
Financial & listing details
- Price per square foot: $742/sqft
- Tax assessed value: $1,571,400
- Annual tax amount: $9,874
- Date on market: 2/13/2026
- Listing terms: Cash,Conventional
- Exclusions: Hot Tub, Sellers Personal Property and Staging Items
- Electric utility on property: Yes
Price history
| Date | Event | Price |
|---|---|---|
| 4/10/2026 | Sold | $2,815,000+2.4%$742/sqft |
Source:  IRES as distributed by MLS GRID #1051531 Report a problem IRES as distributed by MLS GRID #1051531 Report a problem | ||
| 3/31/2026 | Pending sale | $2,750,000$725/sqft |
Source:  REcolorado as distributed by MLS GRID #IR1051531 Report a problem REcolorado as distributed by MLS GRID #IR1051531 Report a problem | ||
| 3/20/2026 | Price change | $2,750,000-5.2%$725/sqft |
Source: REcolorado as distributed by MLS GRID #IR1051531 Report a problem | ||
| 3/5/2026 | Price change | $2,900,000-3.3%$764/sqft |
Source: IRES as distributed by MLS GRID #1051531 Report a problem | ||
| 2/13/2026 | Listed for sale | $3,000,000+242.9%$791/sqft |
Source: IRES as distributed by MLS GRID #1051531 Report a problem | ||
| 9/16/2016 | Sold | $875,000-10.3%$231/sqft |
Source: IRES as distributed by MLS GRID #795038 Report a problem | ||
| 8/13/2016 | Pending sale | $975,000$257/sqft |
Source: LIV Sotheby's International Realty #795038 Report a problem | ||
| 7/28/2016 | Price change | $975,000-1.5%$257/sqft |
Source: LIV Sotheby's International Realty #795038 Report a problem | ||
| 6/21/2016 | Listed for sale | $990,000$261/sqft |
Source: LIV Sotheby's Intl Realty #795038 Report a problem | ||
Public tax history
| Year | Property taxes | Tax assessment |
|---|---|---|
| 2025 | $10,262 +1.6% | $98,213 -14.1% |
| 2024 | $10,104 +9.6% | $114,275 -1% |
| 2023 | $9,220 +4.8% | $115,384 +22.7% |
| 2022 | $8,795 +16% | $94,061 -2.8% |
| 2021 | $7,583 | $96,768 +21.3% |
| 2020 | $7,583 +35% | $79,773 |
| 2019 | $5,616 | $79,773 +34.5% |
| 2018 | $5,616 | $59,321 -9.5% |
| 2017 | $5,616 +9.1% | $65,582 +6.1% |
| 2016 | $5,146 +6.2% | $61,786 +40% |
| 2015 | $4,845 +20.2% | $44,138 |
| 2014 | $4,031 +17.5% | $44,138 |
| 2013 | $3,429 -12.3% | $44,138 -5.1% |
| 2012 | $3,909 -7.5% | $46,487 |
| 2011 | $4,226 +6.1% | -- |
| 2010 | $3,985 +28.8% | $50,930 |
| 2009 | $3,093 +2.6% | $50,930 -10.4% |
| 2008 | $3,015 -6.9% | $56,830 |
| 2007 | $3,237 -12.6% | $56,830 -3.9% |
| 2006 | $3,704 +11.7% | $59,150 |
| 2005 | $3,317 +0.5% | $59,150 +5.7% |
| 2004 | $3,300 +53.9% | $55,940 |
| 2003 | $2,143 -13.7% | $55,940 +34.8% |
| 2002 | $2,482 | $41,510 -90.9% |
| 2001 | -- | $453,700 |
Find assessor info on the county website
Neighborhood: 80303
Nearby homes
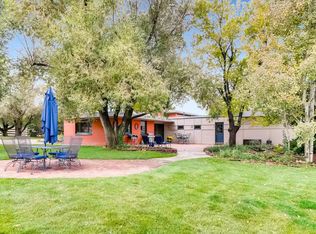
- $2,177,2004 bd3 ba2.8k sqft554 Wewoka Dr, Boulder, CO 80303Off Market
- $1,383,7004 bd2 ba2.4k sqft620 Wewoka Dr, Boulder, CO 80303Off Market
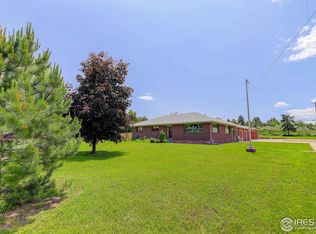
- $1,770,5004 bd3 ba2.7k sqft603 Wewoka Dr, Boulder, CO 80303Off Market
- $1,027,0003 bd2 ba2k sqft7714 Baseline Rd, Boulder, CO 80303Sold
- $3,686,9005 bd5 ba3.6k sqft552 Wewoka Dr, Boulder, CO 80303Off Market
- $2,555,9004 bd5 ba4.9k sqft617 Ord Dr, Boulder, CO 80303Off Market
- $2,300,0004 bd3 ba4.1k sqft635 Ord Dr, Boulder, CO 80303For Sale
- $3,317,9004 bd6 ba6.2k sqft7695 Watonga Way, Boulder, CO 80303Off Market
Nearby schools
GreatSchools rating
- 10/10Douglass Elementary SchoolGrades: PK-5Distance: 0.4 mi
- 6/10Nevin Platt Middle SchoolGrades: 6-8Distance: 2.1 mi
- 10/10Fairview High SchoolGrades: 9-12Distance: 4.4 mi
Schools provided by the listing agent
- Elementary: Douglass
- Middle: Platt
- High: Fairview
Source: IRES as distributed by MLS GRID. This data may not be complete. We recommend contacting the local school district to confirm school assignments for this home.
Get a cash offer in 3 minutes
Find out how much your home could sell for in as little as 3 minutes with a no-obligation cash offer.
Estimated market value
$2,786,600
Get a cash offer in 3 minutes
Find out how much your home could sell for in as little as 3 minutes with a no-obligation cash offer.
Estimated market value
$2,786,600
- Colorado
- Boulder County
- Boulder
- 80303
- 621 Wewoka Dr
Nearby cities
Nearby neighborhoods
Nearby zip codes
Other Boulder Topics
