Skip main navigation
Off market
Street View
  • $887,800

    621 Wiltshire Ln, Newtown Square, PA 19073

    4beds
    4baths
    3,468sqft
    Townhouse
    Built in 2005
    1,306 Square Feet Lot
    $887,800 Zestimate®
    $256/sqft
    $5,274 Estimated rent

    Home value

    $887,800

    $843,000 - $941,000

    $5,274/mo

    Zestimate® history
    Loading
    Loading...

    Owner options

    List your home for rent

    $5,274/mo

    Rent Zestimate®

    Find your next renter with Zillow Rental Manager. Plus, with online applications, you can quickly screen prospective tenants – for free.

    Learn more

    $5,274/mo

    Rent Zestimate®

    Refinance and save

    $5,051/mo

    Est. payment

    Refinancing to a lower rate could help reduce your monthly payments and save thousands over the life of the loan.

    See today's rates

    $5,051/mo

    Est. payment

    Explore your selling options

    Work with a Zillow partner agent

    Leverage their expertise and Zillow's premium Showcase listings to get your home seen by more buyers.

    Get started

    List with your own agent

    Get your home in front of millions of buyers by listing it on Zillow.

    Learn how to do it

    Sell it yourself

    Take full control of how buyers see your home on Zillow by listing For Sale by Owner (FSBO).

    List your home

    What's special

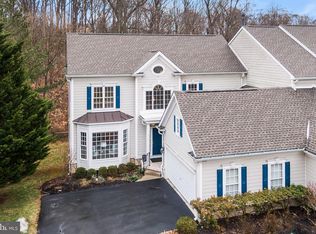
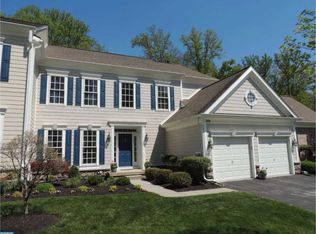
    You're going to love this beautiful carriage home located on a premium lot in Springton Pointe Woods. The woods back up to the rear of this home and there are no homes across the street, making this carriage home feel more like a single family home. You will love the open concept floor plan of the main living area. Offering over 3.400 square feet plus a finished lower level, this home checks all the boxes and might be perfect for someone looking to downsize, but who still wants all the luxuries of a larger home. Lots of upgrades were put into this home including extensive moldings throughout, hardwood floors, 2 fireplaces, ceiling speakers and much more. Enter into the large, 2 story, sun-drenched foyer. The first floor features hardwood floors throughout the living room, dining room, office/den, family room and the large eat-in kitchen. The gourmet kitchen features white cabinetry, upgraded appliances and a large center island. Off the kitchen is a mudroom/laundry and access to the attached two car garage. Just off the kitchen is a private rear deck with ample space for a table and seating area. Upstairs the large primary suite awaits, which features windows spanning the back wall, an attached sitting area with fireplace and a beautiful tray ceiling. The upgraded primary ensuite bathroom is quite large featuring custom cabinetry, his and hers vanity with glass bowls, a soaking tub, and a separate stall shower. And finally, the master walk-in closet is fit out with custom cabinetry and is sure to please any closet lover. The second floor offers two additional bedrooms and one full hall bathroom. The walkout lower level offers high ceilings, lots of light, surround sound, plumbing for a wet bar and the fourth bedroom and a full bathroom. The exterior also features newer siding, offering low maintenance. The living is easy here as the HOA takes care of common area maintenance, exterior maintenance, Lawn Maintenance, snow removal, and trash. 2022-10-13

    This property is off market, which means it's not currently listed for sale or rent on Zillow. This may be different from what's available on other websites or public sources.

    Facts & features

    Interior

    Bedrooms & bathrooms
    • Bedrooms: 4
    • Bathrooms: 4
    Heating
    • Forced air, Gas
    Cooling
    • Central
    Appliances
    • Included: Dishwasher, Refrigerator
    Features
    • Master Bath(s), CeilngFan(s), Dining Area, Kitchen - Island, Butlers Pantry
    • Flooring: Tile, Hardwood
    • Has fireplace: Yes
    Interior area
    • Total interior livable area: 3,468 sqft

    Property

    Parking
    • Total spaces: 2
    • Parking features: Garage - Attached
    Features
    • Exterior features: Stucco
    Lot
    • Size: 1,306 Square Feet
    Details
    • Parcel number: 30000291660

    Construction

    Type & style
    • Home type: Townhouse
    • Architectural style: Traditional
    Materials
    • Roof: Other
    Condition
    • Year built: 2005

    Community & HOA

    HOA
    • Has HOA: Yes
    • HOA fee: $25 monthly
    Location
    • Region: Newtown Square

    Financial & listing details

    • Price per square foot: $256/sqft
    • Tax assessed value: $613,410
    • Annual tax amount: $11,807

    Price history

    DateEventPrice
    9/16/2022Sold$710,000-2.1%$205/sqft
    Source: Bright MLS #PADE2031416 Report a problem
    8/11/2022Pending sale$725,000$209/sqft
    Source: Berkshire Hathaway HomeServices Fox & Roach, REALTORS #PADE2031416 Report a problem
    8/11/2022Contingent$725,000$209/sqft
    Source: Bright MLS #PADE2031416 Report a problem
    8/3/2022Listed for sale$725,000+16.4%$209/sqft
    Source: Bright MLS #PADE2031416 Report a problem
    11/5/2018Sold$623,000+2.3%$180/sqft
    Source: Public Record Report a problem
    9/27/2018Pending sale$609,000$176/sqft
    Source: BHHS Fox & Roach - Devon Home Marketing Center #1005608170 Report a problem
    9/23/2018Listed for sale$609,000-3.3%$176/sqft
    Source: BHHS Fox & Roach - Devon Home Marketing Center #1005608170 Report a problem
    7/9/2018Listing removed$630,000$182/sqft
    Source: Crescent Real Estate #1001725216 Report a problem
    5/31/2018Listed for sale$630,000+5%$182/sqft
    Source: Crescent Real Estate #1001725216 Report a problem
    9/11/2013Listing removed$600,000$173/sqft
    Source: Keller Williams Realty #6212745 Report a problem
    6/4/2013Price change$600,000-1.6%$173/sqft
    Source: Keller Williams Real Estate #6212745 Report a problem
    5/29/2013Price change$610,000-1.6%$176/sqft
    Source: Keller Williams Real Estate #6212745 Report a problem
    5/4/2013Listed for sale$620,000+0.7%$179/sqft
    Source: Keller Williams Real Estate #6212745 Report a problem
    4/7/2005Sold$615,655$178/sqft
    Source: Public Record Report a problem

    Public tax history

    YearProperty taxesTax assessment
    2026$11,807 +7.5%$613,410
    2025$10,985 +7.6%$613,410
    2024$10,208 +3.3%$613,410
    2023$9,886 +2.2%$613,410
    2022$9,670 +0.1%$613,410
    2021$9,656 +424.4%$613,410 +81.9%
    2020$1,841 -79.8%$337,150
    2019$9,102 +1.1%$337,150
    2018$9,004 +376.9%$337,150
    2017$1,888 $337,150
    2016$1,888 $337,150
    2015$1,888 $337,150
    2014$1,888 +2.8%$337,150
    2013$1,837 +2.8%$337,150
    2012$1,787 +2.3%$337,150
    2011$1,746 +2%$337,150
    2010$1,712 -18.8%$337,150 -24.5%
    2009$2,108 $446,350
    2008$2,108 +8.3%$446,350
    2007$1,947 $446,350
    2006$1,947 $446,350
    Find assessor info on the county website

    Neighborhood: 19073

    Nearby schools

    GreatSchools rating
    Schools provided by the listing agent
    • Elementary: Culbertson
    • Middle: Paxon Hollow
    • High: Marple Newtown
    • District: Marple Newtown

    Source: The MLS. This data may not be complete. We recommend contacting the local school district to confirm school assignments for this home.

    Get a cash offer in 3 minutes
    Find out how much your home could sell for in as little as 3 minutes with a no-obligation cash offer.
    Estimated market value
    $887,800
    Get a cash offer in 3 minutes
    Find out how much your home could sell for in as little as 3 minutes with a no-obligation cash offer.
    Estimated market value
    $887,800