This two story home offers 4 bedrooms, 2.1 baths plus a flexible bonus room with a closet that can serve as an office, nursery, or fifth bedroom. BRAND NEW roof and gutters with 10 year workmanship warranty, plus BRAND NEW HVAC unit! Formal living and dining spaces along with the flex room are located off the entry. The home features upgraded trim work and molding throughout, adding a custom feel, along with plantation shutters in many of the rooms. Updated vinyl flooring runs through the kitchen and family room. The spacious family room features a brick fireplace. The kitchen includes white cabinetry, quartz countertops, designer lighting, a gas cooktop, double ovens, and a walk in pantry. Imagine hosting with ease in this open kitchen and family room that connects directly to the backyard patio. The primary suite is located on the main level and includes dual sinks, a large walk in closet, a walk in shower, and a tub. First floor half bath and laundry room with a sink that lead to the 2 car garage. Door off the garage leads to the fenced in side yard perfect for a dog run. Upstairs includes three generously sized bedrooms and a Jack and Jill bathroom. The low maintenance backyard is a dream! Offering two built in decks, a patio, and 2 side yards. The community pool and picnic area are just around the corner. Conveniently located in the heart of DFW, with all Keller ISD schools within 6 to 10 minutes, DFW Airport about 25 minutes, and Kroger, Lowe’s, dining, and shopping just down the street.
Sold
Price Unknown
621 Wyndham Cir, Keller, TX 76248
4beds
2,934sqft
Single Family Residence
Built in 1997
6,490 Square Feet Lot
$533,800 Zestimate®
$--/sqft
$3,520 Estimated rent
Home value
$533,800
$496,000 - $571,000
$3,520/mo
Zestimate® history
Owner options
List your home for rent
$3,520/mo
Rent Zestimate®
Find your next renter with Zillow Rental Manager. Plus, with online applications, you can quickly screen prospective tenants – for free.
$3,520/mo
Rent Zestimate®
Refinance and save
$429/mo
Est. payment
Refinancing to a lower rate could help reduce your monthly payments and save thousands over the life of the loan.
$429/mo
Est. payment
Explore your selling options
Work with a Zillow partner agent
Leverage their expertise and Zillow's premium Showcase listings to get your home seen by more buyers.
Get startedList with your own agent
Get your home in front of millions of buyers by listing it on Zillow.
Learn how to do itSell it yourself
Take full control of how buyers see your home on Zillow by listing For Sale by Owner (FSBO).
List your homeWhat's special
Brick fireplaceLow maintenance backyardSpacious family roomTwo built in decksQuartz countertopsLarge walk in closetDesigner lighting
Zillow last checked:
Listing updated:
Listed by:
Jeff Hahn 0505981,
Keller Williams Realty-FM 972-874-1905
Bought with:
Rebecca Kennedy, 0798783
Berkshire HathawayHS PenFed TX
Source: NTREIS,MLS#: 21248453
Facts & features
Interior
Bedrooms & bathrooms
- Bedrooms: 4
- Bathrooms: 3
- Full bathrooms: 2
- 1/2 bathrooms: 1
Primary bedroom
- Features: Dual Sinks, En Suite Bathroom, Garden Tub/Roman Tub, Separate Shower, Walk-In Closet(s)
- Level: First
- Dimensions: 17 x 11
Bedroom
- Features: Walk-In Closet(s)
- Level: Second
- Dimensions: 13 x 18
Bedroom
- Features: Walk-In Closet(s)
- Level: Second
- Dimensions: 14 x 14
Bedroom
- Level: Second
- Dimensions: 12 x 19
Breakfast room nook
- Level: First
- Dimensions: 9 x 7
Dining room
- Level: First
- Dimensions: 11 x 12
Family room
- Features: Fireplace
- Level: First
- Dimensions: 19 x 17
Kitchen
- Features: Kitchen Island, Stone Counters, Walk-In Pantry
- Level: First
- Dimensions: 11 x 15
Living room
- Level: First
- Dimensions: 11 x 11
Office
- Level: First
- Dimensions: 11 x 11
Heating
- Central, Natural Gas
Cooling
- Central Air, Electric
Appliances
- Included: Some Gas Appliances, Double Oven, Dishwasher, Gas Cooktop, Disposal, Plumbed For Gas
- Laundry: Laundry in Utility Room
Features
- Decorative/Designer Lighting Fixtures, High Speed Internet, Kitchen Island, Open Floorplan
- Flooring: Carpet, Tile, Vinyl
- Windows: Shutters, Window Coverings
- Has basement: No
- Number of fireplaces: 1
- Fireplace features: Gas Log
Interior area
- Total interior livable area: 2,934 sqft
Property
Parking
- Total spaces: 2
- Parking features: Driveway, Garage Faces Side
- Attached garage spaces: 2
Features
- Levels: Two
- Stories: 2
- Patio & porch: Deck, Patio
- Exterior features: Private Yard, Rain Gutters
- Pool features: None, Community
- Fencing: Brick,Metal,Wood
Lot
- Size: 6,490 Square Feet
- Features: Interior Lot, Landscaped, Subdivision, Sprinkler System
Details
- Parcel number: 07005326
Construction
Type & style
- Home type: SingleFamily
- Architectural style: Traditional,Detached
- Property subtype: Single Family Residence
Materials
- Brick
- Foundation: Slab
Condition
- Year built: 1997
Utilities & green energy
- Sewer: Public Sewer
- Water: Public
- Utilities for property: Sewer Available, Water Available
Community & HOA
Community
- Features: Pool
- Security: Smoke Detector(s)
- Subdivision: Wyndham Village Add
HOA
- Has HOA: Yes
- Services included: All Facilities, Association Management
- HOA fee: $429 annually
- HOA name: Wyndham Village
- HOA phone: 817-337-1221
Location
- Region: Keller
Financial & listing details
- Tax assessed value: $512,304
- Annual tax amount: $7,225
- Date on market: 4/23/2026
- Cumulative days on market: 50 days
Price history
| Date | Event | Price |
|---|---|---|
| 7/27/2026 | Sold | -- |
Source: NTREIS #21248453 Report a problem | ||
| 6/18/2026 | Pending sale | $539,900$184/sqft |
Source: NTREIS #21248453 Report a problem | ||
| 6/13/2026 | Listed for sale | $539,900$184/sqft |
Source: NTREIS #21248453 Report a problem | ||
| 6/7/2026 | Contingent | $539,900$184/sqft |
Source: NTREIS #21248453 Report a problem | ||
| 4/23/2026 | Listed for sale | $539,900+61.3%$184/sqft |
Source: NTREIS #21248453 Report a problem | ||
| 10/27/2018 | Sold | -- |
Source: Agent Provided Report a problem | ||
| 10/1/2018 | Pending sale | $334,800$114/sqft |
Source: Keller Williams Realty #13872088 Report a problem | ||
| 9/19/2018 | Price change | $334,8000%$114/sqft |
Source: Keller Williams Realty #13872088 Report a problem | ||
| 9/4/2018 | Price change | $334,9000%$114/sqft |
Source: Keller Williams Realty #13872088 Report a problem | ||
| 8/2/2018 | Price change | $335,000-4%$114/sqft |
Source: Keller Williams Realty #13872088 Report a problem | ||
| 7/18/2018 | Price change | $348,900-0.1%$119/sqft |
Source: Keller Williams Realty #13872088 Report a problem | ||
| 6/29/2018 | Listed for sale | $349,400-0.1%$119/sqft |
Source: Keller Williams Realty #13872088 Report a problem | ||
| 5/22/2018 | Listing removed | $349,900$119/sqft |
Source: Keller Williams Realty #13793872 Report a problem | ||
| 4/11/2018 | Price change | $349,900-5.4%$119/sqft |
Source: Keller Williams Realty #13793872 Report a problem | ||
| 3/15/2018 | Listed for sale | $369,900+68.1%$126/sqft |
Source: Keller Williams Realty #13793872 Report a problem | ||
| 2/22/2013 | Listing removed | $220,000$75/sqft |
Source: Keller Williams Realty #11719448 Report a problem | ||
| 2/16/2013 | Listed for sale | $220,000$75/sqft |
Source: Keller Williams Realty #11719448 Report a problem | ||
| 4/3/2012 | Listing removed | $220,000$75/sqft |
Source: RE/MAX Masters #11719448 Report a problem | ||
| 2/11/2012 | Listed for sale | $220,000$75/sqft |
Source: RE/MAX Masters #11719448 Report a problem | ||
Public tax history
| Year | Property taxes | Tax assessment |
|---|---|---|
| 2025 | $7,225 +0.9% | $512,304 |
| 2024 | $7,163 +6.5% | $512,304 -0.4% |
| 2023 | $6,727 -15.1% | $514,521 +11.2% |
| 2022 | $7,927 +2.6% | $462,703 +28.8% |
| 2021 | $7,723 -3.8% | $359,193 -0.4% |
| 2020 | $8,030 +8.1% | $360,697 +8.9% |
| 2019 | $7,426 +60% | $331,132 +16.1% |
| 2018 | $4,642 +1.3% | $285,115 -11% |
| 2017 | $4,584 +1% | $320,307 +35.9% |
| 2016 | $4,537 -2.2% | $235,632 +8.3% |
| 2015 | $4,642 | $217,600 |
| 2014 | $4,642 | $217,600 |
| 2013 | -- | $217,600 +1.1% |
| 2012 | -- | $215,300 |
| 2011 | -- | $215,300 -0.1% |
| 2010 | -- | $215,500 -3% |
| 2009 | -- | $222,100 -2.7% |
| 2008 | -- | $228,300 |
| 2007 | -- | $228,300 |
| 2006 | -- | $228,300 |
| 2005 | -- | $228,300 +6.8% |
| 2004 | -- | $213,800 |
| 2003 | -- | $213,800 +7.6% |
| 2002 | -- | $198,700 +5% |
| 2001 | -- | $189,200 +5.3% |
| 2000 | -- | $179,600 |
Find assessor info on the county website
Neighborhood: Carriage Gate
Nearby homes
- $341,8003 bd2 ba1.5k sqft623 Wyndham Cir, Keller, TX 76248Off Market
- $471,7864 bd3 ba2.3k sqft619 Wyndham Cir, Keller, TX 76248Off Market
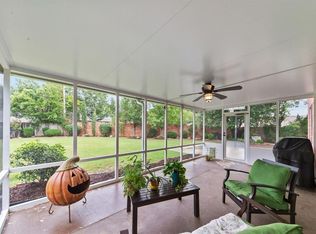
- $353,3003 bd2 ba1.6k sqft625 Wyndham Cir, Keller, TX 76248Off Market
- $433,0004 bd2 ba2.1k sqft617 Wyndham Cir, Keller, TX 76248Off Market
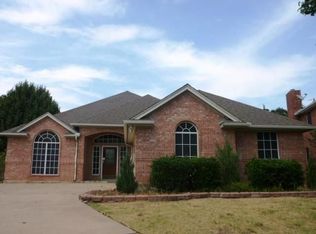
- $400,0003 bd2 ba1.8k sqft614 Wyndham Cir, Keller, TX 76248Off Market
- $--3 bd3 ba2.1k sqft615 Wyndham Cir, Keller, TX 76248Sold
- $406,1003 bd2 ba2k sqft627 Wyndham Cir, Keller, TX 76248Off Market
- $--4 bd3 ba3.2k sqft1648 Birchmont Ln, Keller, TX 76248Sold
Nearby schools
GreatSchools rating
- 10/10Willis Lane Elementary SchoolGrades: PK-4Distance: 0.7 mi
- 9/10Indian Springs Middle SchoolGrades: 5-8Distance: 1 mi
- 7/10Keller High SchoolGrades: 9-12Distance: 2.4 mi
Schools provided by the listing agent
- Elementary: Willislane
- Middle: Indian Springs
- High: Keller
- District: Keller ISD
Source: NTREIS. This data may not be complete. We recommend contacting the local school district to confirm school assignments for this home.
Get a cash offer in 3 minutes
Find out how much your home could sell for in as little as 3 minutes with a no-obligation cash offer.
Estimated market value
$533,800
Get a cash offer in 3 minutes
Find out how much your home could sell for in as little as 3 minutes with a no-obligation cash offer.
Estimated market value
$533,800
- Texas
- Tarrant County
- Keller
- 76248
- Carriage Gate
- 621 Wyndham Cir
