Skip main navigation
Off market
  • $305,200

    6210 51st Ave N, Saint Petersburg, FL 33709

    2beds
    920sqft
    Single Family Residence
    Built in 1959
    6,098 Square Feet Lot
    $305,200 Zestimate®
    $332/sqft
    $2,007 Estimated rent

    Home value

    $305,200

    $287,000 - $324,000

    $2,007/mo

    Zestimate® history
    Loading
    Loading...

    Owner options

    List your home for rent

    $2,007/mo

    Rent Zestimate®

    Find your next renter with Zillow Rental Manager. Plus, with online applications, you can quickly screen prospective tenants – for free.

    Learn more

    $2,007/mo

    Rent Zestimate®

    Refinance and save

    $2,116/mo

    Est. payment

    Refinancing to a lower rate could help reduce your monthly payments and save thousands over the life of the loan.

    See today's rates

    $2,116/mo

    Est. payment

    Explore your selling options

    Work with a Zillow partner agent

    Leverage their expertise and Zillow's premium Showcase listings to get your home seen by more buyers.

    Get started

    List with your own agent

    Get your home in front of millions of buyers by listing it on Zillow.

    Learn how to do it

    Sell it yourself

    Take full control of how buyers see your home on Zillow by listing For Sale by Owner (FSBO).

    List your home

    What's special

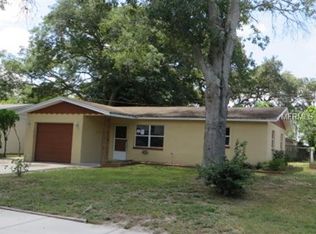
    Location! Location! Location! This centrally located home offers close proximity to shopping, dining, recreation, local beaches and highway travel to airports; Enjoy the sprawling front lawn; when you step inside you will find this lovely 2 bedroom + bonus, 1 bathroom home ready for its next owners. This quiet side street has a sidewalk and there is ample parking in your driveway. As you step inside, the foyer has a ceramic wood tile flooring as you enter your grand living room adjacent to the dining space and overlooking the kitchen and bonus room. This area is very open and spacious. The kitchen has newer laminate wood style floors, white raised panel shaker cabinets, upgraded stainless steel appliances, good storage, a double sink with brushed nikel faucet and beveled mica countertops. The bonus room has walls of windows that bring the outside in. There is a door for exterior access to your large, fenced in back yard, complete with an oversized storage shed that stays with the property. Back inside, you can access your Master bedroom, secondary bedroom and bathroom from the hallway, which has multiple closets offering good storage. The Master has carpeting, two lovely windows that make the space light and bright, and the double door closet is deep. The second bedroom has carpet and another good sized closet. The bathroom boasts upgraded flooring, travertine accent tiles in the shower, a newer stone countertop with brushed nickel faucet, new light and white raised panel cabinetry. The washer and dryer are included with the home, most of the windows are new and the paint and carpet are all neutral colors. Additionally, there is a Ring camera for security that is wired into the house and will stay. There is $10/month option for recordings or it's free just to have it available. Do not miss out on this home! It will not last long!

    This property is not currently displayed as for sale or rent on Zillow. This may be different from what's on other websites or public sources.

    Originating MLS: Pinellas Suncoast

    Facts & features

    Interior

    Bedrooms & bathrooms
    • Bedrooms: 2
    • Bathrooms: 1
    • Full bathrooms: 1
    Heating
    • Forced air, Electric
    Cooling
    • Central
    Appliances
    • Included: Dryer, Microwave, Range / Oven, Refrigerator, Washer
    • Laundry: In Garage
    Features
    • Ceiling Fans(s), Living Room/Dining Room Combo, Solid Surface Counters
    • Flooring: Carpet, Laminate
    • Windows: Blinds
    • Basement: Unfinished
    Interior area
    • Structure area source: Public Records
    • Total interior livable area: 920 sqft

    Property

    Parking
    • Total spaces: 1
    • Parking features: Garage - Attached
    Features
    • Levels: One
    • Exterior features: Other, Stucco
    • Fencing: Wood
    • Has view: Yes
    • View description: None
    Lot
    • Size: 6,098 Square Feet
    • Features: In City Limits, Sidewalk, Street Paved
    Details
    • Parcel number: 053116624240030020
    • Zoning: R-3

    Construction

    Type & style
    • Home type: SingleFamily
    • Property subtype: Single Family Residence
    Materials
    • masonry
    • Foundation: Footing
    • Roof: Composition
    Condition
    • Completed
    • Year built: 1959

    Utilities & green energy

    • Sewer: Public Sewer
    • Water: Public
    • Utilities for property: Electricity Connected, Phone Available, Cable Available, Water Connected

    Community & HOA

    Community
    • Subdivision: OAK GROVE MANOR
    Location
    • Region: Saint Petersburg

    Financial & listing details

    • Price per square foot: $332/sqft
    • Tax assessed value: $273,188
    • Annual tax amount: $3,323
    • Listing terms: Cash, Conventional
    • Ownership: Fee Simple

    Price history

    DateEventPrice
    12/21/2020Sold$210,000+1%$228/sqft
    Source: Public Record Report a problem
    11/13/2020Pending sale$208,000$226/sqft
    Source: KELLER WILLIAMS REALTY #U8099846 Report a problem
    11/12/2020Listed for sale$208,000+46.5%$226/sqft
    Source: KELLER WILLIAMS REALTY #U8099846 Report a problem
    9/30/2016Sold$142,000$154/sqft
    Source: Stellar MLS #U7781358 Report a problem
    8/22/2016Price change$142,000+1.5%$154/sqft
    Source: RE/MAX ACTION FIRST #U7781358 Report a problem
    8/16/2016Price change$139,900-3.5%$152/sqft
    Source: RE/MAX ACTION FIRST #U7781358 Report a problem
    8/6/2016Price change$144,900-3.2%$158/sqft
    Source: RE/MAX ACTION FIRST #U7781358 Report a problem
    6/21/2016Listed for sale$149,700+49.7%$163/sqft
    Source: RE/MAX ACTION FIRST #U7781358 Report a problem
    3/10/2016Sold$100,000+25.2%$109/sqft
    Source: Public Record Report a problem
    2/26/2016Pending sale$79,900$87/sqft
    Source: RE/MAX METRO #U7767512 Report a problem
    2/20/2016Listed for sale$79,900-10.9%$87/sqft
    Source: RE/MAX METRO #U7767512 Report a problem
    12/3/2015Sold$89,700$98/sqft
    Source: Public Record Report a problem
    10/28/2015Listed for sale--
    Source: Auction.com Report a problem

    Public tax history

    YearProperty taxesTax assessment
    2025$3,323 +4.6%$197,073 +2.9%
    2024$3,178 +2.3%$191,519 +3%
    2023$3,107 +2.3%$185,941 +3%
    2022$3,038 -1.1%$180,525 +3%
    2021$3,073 +43.3%$175,267 +31.5%
    2020$2,144 +2.4%$133,265 +2.3%
    2019$2,092 $130,269 +1.9%
    2018$2,092 +2%$127,840 +2.1%
    2017$2,052 +17.4%$125,211 +69%
    2016$1,748 +10.4%$74,111 +12.9%
    2015$1,583 +9.3%$65,634 +10.3%
    2014$1,449 +181.7%$59,528 +19%
    2013$514 +21.3%$50,009 +1.7%
    2012$424 $49,173 -10.4%
    2011-- $54,862 -1.8%
    2010-- $55,896 +2.7%
    2009-- $54,426 +0.1%
    2008$589 $54,372 +3%
    2007-- $52,788 -37.6%
    2005-- $84,600 +15.3%
    2004$592 +2.2%$73,400 +10%
    2003$579 +9.6%$66,700 +8.3%
    2002$528 $61,600 +15.1%
    2001$528 +7.4%$53,500 +12.9%
    2000$492 $47,400
    Find assessor info on the county website

    Neighborhood: West and East Lealman

    Nearby schools

    GreatSchools rating
    Schools provided by the listing agent
    • Elementary: Blanton Elementary-PN
    • Middle: Tyrone Middle-PN
    • High: Dixie Hollins High-PN

    Source: The MLS. This data may not be complete. We recommend contacting the local school district to confirm school assignments for this home.

    Get a cash offer in 3 minutes
    Find out how much your home could sell for in as little as 3 minutes with a no-obligation cash offer.
    Estimated market value
    $305,200
    Get a cash offer in 3 minutes
    Find out how much your home could sell for in as little as 3 minutes with a no-obligation cash offer.
    Estimated market value
    $305,200