Welcome to 6229 50th Ave N! This 3-bedroom, 1-bathroom home offers almost 1,000 sq ft of living space. Step inside the foyer to find modern paint and a combination of luxury vinyl plank and tile flooring throughout the home. The layout features a dedicated dining area and spacious living room that connect seamlessly to the kitchen—complete with granite countertops and stainless steel appliances. You can also enjoy having a dedicated laundry room right off of the kitchen. The primary suite boasts direct access to the fenced-in backyard, and all bedrooms share a full bathroom with a tiled shower-tub combo. Conveniently located near schools, shopping, and major roadways. Call to schedule a showing today!
Pending
Price cut: $4.9K (7/27)
$275,000
6229 50TH AVENUE N, ST PETERSBURG, FL 33709
3beds
948sqft
:
Get pre-qualified$1,861/mo
Single Family Residence
Built in 1970
5,885 Square Feet Lot
$-- Zestimate®
$290/sqft
$-- HOA
What's special
Modern paintFenced-in backyardDedicated dining areaStainless steel appliancesTiled shower-tub combo
- 40 days |
- 951 |
- 73 |
Likely to sell faster than
Zillow last checked:
Listing updated:
Listed by:
Matt Gardner 724-513-6012,
EXP REALTY LLC 888-883-8509
Source: Stellar MLS,MLS#: TB8525096 Originating MLS: Sarasota - Manatee
Originating MLS: Sarasota - Manatee
Facts & features
Interior
Bedrooms & bathrooms
- Bedrooms: 3
- Bathrooms: 1
- Full bathrooms: 1
Primary bedroom
- Features: Built-in Closet
- Level: First
- Area: 132 Square Feet
- Dimensions: 12x11
Bedroom 2
- Features: Built-in Closet
- Level: First
- Area: 121 Square Feet
- Dimensions: 11x11
Bedroom 3
- Features: Built-in Closet
- Level: First
- Area: 110 Square Feet
- Dimensions: 11x10
Kitchen
- Level: First
- Area: 80 Square Feet
- Dimensions: 8x10
Living room
- Level: First
- Area: 192 Square Feet
- Dimensions: 16x12
Heating
- Central
Cooling
- Central Air
Appliances
- Included: Microwave, Refrigerator
- Laundry: Electric Dryer Hookup, Washer Hookup
Features
- Ceiling Fan(s), Thermostat
- Flooring: Tile
- Has fireplace: No
- Furnished: Yes
Interior area
- Total structure area: 1,356
- Total interior livable area: 948 sqft
Video & virtual tour
Property
Parking
- Total spaces: 1
- Parking features: Carport
- Carport spaces: 1
Features
- Levels: One
- Stories: 1
- Exterior features: Other
Lot
- Size: 5,885 Square Feet
- Dimensions: 55 x 107
Details
- Parcel number: 053116624240030190
- Zoning: R-3
- Special conditions: None
Construction
Type & style
- Home type: SingleFamily
- Property subtype: Single Family Residence
Materials
- Stucco
- Foundation: Slab
- Roof: Shingle
Condition
- Completed
- New construction: No
- Year built: 1970
Utilities & green energy
- Sewer: Public Sewer
- Water: Public
- Utilities for property: Public
Community & HOA
Community
- Pet fee: $0 monthly
- Subdivision: OAK GROVE MANOR
HOA
- Has HOA: No
Location
- Region: Saint Petersburg
Financial & listing details
- Price per square foot: $290/sqft
- Tax assessed value: $247,175
- Annual tax amount: $4,463
- Date on market: 7/3/2026
- Cumulative days on market: 37 days
- Listing terms: Cash,Conventional,FHA,VA Loan
- Ownership: Fee Simple
- Total actual rent: 0
- Road surface type: Paved
Estimated market value
Not available
Estimated sales range
Not available
Not available
Price history
| Date | Event | Price |
|---|---|---|
| 8/9/2026 | Pending sale | $275,000$290/sqft |
Source:  Stellar MLS #TB8525096 Report a problem Stellar MLS #TB8525096 Report a problem | ||
| 7/27/2026 | Price change | $275,000-1.8%$290/sqft |
Source: Stellar MLS #TB8525096 Report a problem | ||
| 7/3/2026 | Listed for sale | $279,900+403.4%$295/sqft |
Source: eXp Realty #TB8525096 Report a problem | ||
| 4/30/2026 | Listing removed | $2,190$2/sqft |
Source: Zillow Rentals Report a problem | ||
| 4/10/2026 | Price change | $2,190-1.8%$2/sqft |
Source: Zillow Rentals Report a problem | ||
| 3/31/2026 | Listed for rent | $2,230+2.5%$2/sqft |
Source: Zillow Rentals Report a problem | ||
| 5/9/2025 | Listing removed | $2,175$2/sqft |
Source: Zillow Rentals Report a problem | ||
| 3/26/2025 | Listed for rent | $2,175+11.8%$2/sqft |
Source: Zillow Rentals Report a problem | ||
| 10/16/2024 | Listing removed | $1,945$2/sqft |
Source: Zillow Rentals Report a problem | ||
| 5/14/2024 | Listing removed | -- |
Source: Zillow Rentals Report a problem | ||
| 3/22/2024 | Price change | $1,945-2.5%$2/sqft |
Source: Zillow Rentals Report a problem | ||
| 3/15/2024 | Price change | $1,995-2.4%$2/sqft |
Source: Zillow Rentals Report a problem | ||
| 2/23/2024 | Price change | $2,045-6.8%$2/sqft |
Source: Zillow Rentals Report a problem | ||
| 2/16/2024 | Price change | $2,195-2.2%$2/sqft |
Source: Zillow Rentals Report a problem | ||
| 1/25/2024 | Listed for rent | $2,245+59.2%$2/sqft |
Source: Zillow Rentals Report a problem | ||
| 1/12/2021 | Listing removed | -- |
Source: Zillow Rental Network Premium Report a problem | ||
| 1/4/2021 | Listed for rent | $1,410+4.8%$1/sqft |
Source: Zillow Rental Network Premium Report a problem | ||
| 6/26/2019 | Listing removed | $1,345$1/sqft |
Source: Main Street Renewal Corporate Report a problem | ||
| 6/2/2019 | Listed for rent | $1,345+49.4%$1/sqft |
Source: Main Street Renewal Corporate Report a problem | ||
| 4/12/2013 | Listing removed | $900$1/sqft |
Source: SUN COVE REALTY INC #T2561590 Report a problem | ||
| 3/30/2013 | Listed for rent | $900$1/sqft |
Source: SUN COVE REALTY INC #T2561590 Report a problem | ||
| 10/15/2012 | Sold | $55,600$59/sqft |
Source: Public Record Report a problem | ||
Public tax history
| Year | Property taxes | Tax assessment |
|---|---|---|
| 2025 | $4,463 +7.1% | $191,570 +10% |
| 2024 | $4,167 +18.9% | $174,155 +12.1% |
| 2023 | $3,504 +10.3% | $155,333 +10% |
| 2022 | $3,177 +6.4% | $141,212 +10% |
| 2021 | $2,985 +12% | $128,375 +13.6% |
| 2020 | $2,665 -4.6% | $112,962 -4% |
| 2019 | $2,793 | $117,644 +13.3% |
| 2018 | $2,793 +12.2% | $103,833 +3.2% |
| 2017 | $2,490 +15.6% | $100,624 +9.3% |
| 2016 | $2,154 +6% | $92,030 +8.4% |
| 2015 | $2,031 +16.8% | $84,924 +17.5% |
| 2014 | $1,739 +8.7% | $72,284 +10.6% |
| 2013 | $1,599 +9.7% | $65,349 +4.6% |
| 2012 | $1,458 | $62,457 -12.1% |
| 2011 | -- | $71,019 -5% |
| 2010 | -- | $74,762 -11.5% |
| 2009 | -- | $84,481 -24.1% |
| 2008 | $2,464 | $111,300 +97.8% |
| 2007 | -- | $56,271 -42.3% |
| 2005 | -- | $97,500 +20.8% |
| 2004 | $672 +1.7% | $80,700 +9.2% |
| 2003 | $661 +8.9% | $73,900 +16.4% |
| 2002 | $607 | $63,500 +13.4% |
| 2001 | $607 +6.9% | $56,000 +10.9% |
| 2000 | $567 | $50,500 |
Find assessor info on the county website
Monthly payment
Est. payment
Payment breakdown
Explore the cost of this home by adjusting the details. Changes won't be saved.Climate risks
Neighborhood: West and East Lealman
Nearby schools
GreatSchools rating
- 6/10Blanton Elementary SchoolGrades: PK-5Distance: 0.3 mi
- 7/10Tyrone Middle SchoolGrades: 6-8Distance: 1.7 mi
- 3/10Dixie M. Hollins High SchoolGrades: 9-12Distance: 0.1 mi
Schools provided by the listing agent
- Elementary: Blanton Elementary-PN
- Middle: Tyrone Middle-PN
- High: Dixie Hollins High-PN
Source: Stellar MLS. This data may not be complete. We recommend contacting the local school district to confirm school assignments for this home.
- $389,9003 bd2 ba1.3k sqft6237 50th Ave N, Saint Petersburg, FL 33709Sold

- $258,500-- bd1 ba896 sqft6221 50th Ave N, Saint Petersburg, FL 33709Off Market
- $275,6003 bd1 ba948 sqft6245 50th Ave N, Saint Petersburg, FL 33709Off Market

- $308,2003 bd2 ba1k sqft6226 51st Ave N, Saint Petersburg, FL 33709Off Market
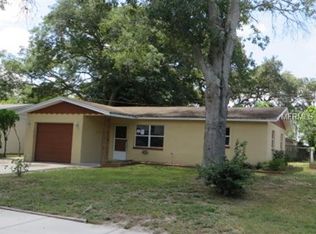
- $333,9003 bd2 ba1k sqft6234 51st Ave N, Saint Petersburg, FL 33709Off Market
- $252,5003 bd1 ba990 sqft6218 51st Ave N, Saint Petersburg, FL 33709Off Market
- $303,6002 bd1 ba920 sqft6210 51st Ave N, Saint Petersburg, FL 33709Off Market
- $346,5003 bd2 ba1.6k sqft6242 51st Ave N, Saint Petersburg, FL 33709Off Market
A local agent can set up tours, give advice and negotiate with sellers.
Similar homes
- $259,0002 bd1 ba754 sqft4529 73RD STREET N, ST PETERSBURG, FL 33709For Sale

 MLS ID #TB8534517, Pamela Douberly, KELLER WILLIAMS REALTY PORTFOLIO COLLECTION. Stellar MLS
 - $274,9002 bd1 ba768 sqft701 59TH STREET S, GULFPORT, FL 33707For Sale
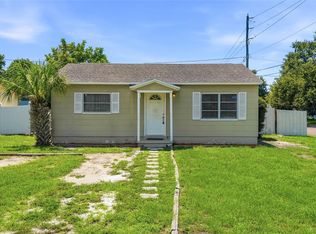 MLS ID #TB8537421, Meredith Johnson, REALTY EXPERTS. Stellar MLS
 - $335,0003 bd1 ba1k sqft6195 28TH AVENUE N, ST PETERSBURG, FL 33710For Sale
 MLS ID #TB8537761, Michael Friedman PLLC, COMPASS FLORIDA LLC. Stellar MLS
 - $249,0003 bd1 ba1.1k sqft8168 82ND AVENUE, SEMINOLE, FL 33777For Sale
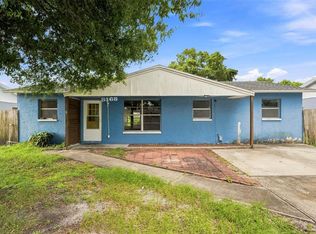 MLS ID #TB8536867, Carrissa Henshaw, RE/MAX COLLECTIVE. Stellar MLS
 - $273,0003 bd1 ba1.1k sqft8871 93RD STREET, SEMINOLE, FL 33777For SaleMLS ID #TB8523498, Karena Caputo, SIGNATURE REALTY ASSOCIATES. Stellar MLS
- $325,0002 bd2 ba1.2k sqft5345 38TH AVENUE N, ST PETERSBURG, FL 33710For SaleMLS ID #TB8536359, Christopher Lai, PEOPLE'S CHOICE REALTY SVC LLC. Stellar MLS
- $324,9003 bd1 ba963 sqft2151 44TH AVENUE N, ST PETERSBURG, FL 33714For SaleMLS ID #TB8527822, Mark Murphy, FUTURE HOME REALTY INC. Stellar MLS
- $329,9002 bd1 ba848 sqft6470 107TH TERRACE, PINELLAS PARK, FL 33782For SaleMLS ID #TB8537492, Jatnna Jimenez, LPT REALTY, LLC. Stellar MLS
- $344,9003 bd2 ba1.1k sqft3219 40TH STREET N, ST PETERSBURG, FL 33713For SaleMLS ID #TB8533610, Meredith Johnson, REALTY EXPERTS. Stellar MLS
- $284,9002 bd1 ba864 sqft5301 97TH TERRACE N, PINELLAS PARK, FL 33782For SaleMLS ID #TB8469761, Chau Nguyen, SOURCE REAL ESTATE. Stellar MLS
- $399,9903 bd2 ba1.3k sqft3827 38TH AVENUE N, ST PETERSBURG, FL 33713For SaleMLS ID #TB8529873, Anthony Guarnera, XCELLENCE. Stellar MLS
- $165,0002 bd2 ba985 sqft5973 TERRACE PARK DRIVE N #101, ST PETERSBURG, FL 33709For SaleMLS ID #TB8523313, Joseph Kipping, PA, KELLER WILLIAMS TAMPA PROPERTIES. Stellar MLS
- $255,0003 bd2 ba1.3k sqft4160 35TH TERRACE S #I, ST PETERSBURG, FL 33711For SaleMLS ID #TB8509325, Casey Franks, RE/MAX REALTY UNLIMITED. Stellar MLS
- $270,0003 bd1 ba1k sqft3947 GROVE STREET S, ST PETERSBURG, FL 33705For SaleMLS ID #O6396085, Emily Armstrong, KELLER WILLIAMS REALTY AT THE PARKS. Stellar MLS
- $269,1003 bd1 ba1.3k sqft1011 Fairmont St, Clearwater, FL 33755Off Market
- $335,0002 bd1 ba822 sqft1547 56TH AVENUE N, ST PETERSBURG, FL 33703For SaleMLS ID #TB8519406, Clay Glover, Jr, RE/MAX ACTION FIRST OF FLORIDA. Stellar MLS
- $280,0004 bd3 ba1.3k sqft927 YALE STREET N, ST PETERSBURG, FL 33713For SaleMLS ID #TB8528335, Ben Mitrano PA, LPT REALTY, LLC. Stellar MLS
- $299,0003 bd1 ba1.3k sqft5557 146TH TERRACE N, CLEARWATER, FL 33760For SaleMLS ID #TB8503248, Marie Baethke, CORCORAN DWELLINGS. Stellar MLS
- $334,9004 bd2 ba1k sqft6699 78TH AVENUE N, PINELLAS PARK, FL 33781For SaleMLS ID #TB8483605, Chau Nguyen, SOURCE REAL ESTATE. Stellar MLS
- $315,0002 bd1 ba1k sqft2518 40TH AVENUE N, ST PETERSBURG, FL 33710For SaleMLS ID #TB8486364, Shannon Coughlin, NAMASTE REALTY LLC. Stellar MLS
