This contemporary home offers four bedrooms, two bathrooms, and thoughtfully designed living areas that flow naturally from one room to the next. Fresh paint inside and out, combined with a brick exterior, presents a well-maintained property ready for immediate occupancy.
Inside, the kitchen features granite countertops and a breakfast bar, with an appliance garage for convenient storage of accessories. The large dining room doubles as a second living area, providing flexibility for entertaining or everyday use. The loft bedroom includes two large closets and its own central heat and air system, with skylights flooding the room with natural light. A flex room off the utility room offers an independent entrance to the backyard, creating additional flexibility for a home office, studio.
Th pergola-style covered patio extends outdoor entertainment areas, while the mature trees and fenced backyard provide privacy and established landscaping. An automatic sprinkler system maintains the grounds easily. The single garage workshop with garage door offers ample room to entertain or design at your heart's content. Two separate central heat and air systems keep the entire house comfortable year-round. Smart thermostat controls and automated lighting systems add modern convenience throughout.
Schedule your showing today to experience this well-appointed home and its versatile layout firsthand.
This is a Fannie Mae HomePath property.
First Time Buyers, complete the HomePath Ready Buyer homeownership course on Homepath.com. Attach certificate to offer up to 3% closing cost assistance. Check HomePath.com for more details. Restrictions apply.
Under contract
$310,000
6210 Dartmouth St, Amarillo, TX 79109
4beds
2,605sqft
:
Get pre-qualified$2,189/mo
Single Family Residence
Built in 1978
7,840 Square Feet Lot
$-- Zestimate®
$119/sqft
$-- HOA
What's special
Brick exteriorFour bedroomsTwo bathroomsKitchen features granite countertopsSmart thermostat controlsMature treesBreakfast bar
- 49 days |
- 497 |
- 35 |
Likely to sell faster than
Zillow last checked:
Listing updated:
Listed by:
Paul French 806-356-9086,
French and Co., REALTORS®,
Beth Ann Campbell 806-679-5647
Source: AMMLS,MLS#: 26-4705
Facts & features
Interior
Bedrooms & bathrooms
- Bedrooms: 4
- Bathrooms: 2
- Full bathrooms: 1
- 3/4 bathrooms: 1
Rooms
- Room types: Living Areas, Loft, Office
Heating
- Natural Gas, Central
Cooling
- Central Air, Electric
Appliances
- Included: Range, Dishwasher
- Laundry: Laundry Room
Features
- Pantry
- Number of fireplaces: 1
- Fireplace features: Wood Burning
Interior area
- Total structure area: 2,605
- Total interior livable area: 2,605 sqft
Property
Parking
- Total spaces: 2
- Parking features: Garage Faces Front, Garage Door Opener
- Attached garage spaces: 2
Features
- Levels: Two
- Fencing: Wood
Lot
- Size: 7,840 Square Feet
Details
- Additional structures: Workshop
- Parcel number: 130024
- Zoning description: 0200 - SW Amarillo in City Limits
- Special conditions: In Foreclosure
Construction
Type & style
- Home type: SingleFamily
- Property subtype: Single Family Residence
Materials
- Brick
- Foundation: Slab
- Roof: Composition
Condition
- New construction: No
- Year built: 1978
Utilities & green energy
- Sewer: Public Sewer
- Water: City
Community & HOA
HOA
- Has HOA: No
Location
- Region: Amarillo
Financial & listing details
- Price per square foot: $119/sqft
- Tax assessed value: $327,955
- Annual tax amount: $6,316
- Date on market: 6/10/2026
- Listing terms: VA Loan,FHA,Conventional
Estimated market value
Not available
Estimated sales range
Not available
Not available
Price history
| Date | Event | Price |
|---|---|---|
| 1/21/2025 | Listing removed | $360,000$138/sqft |
Source:  AMMLS #24-8612 Report a problem AMMLS #24-8612 Report a problem | ||
| 1/8/2025 | Contingent | $360,000$138/sqft |
Source: AMMLS #24-8612 Report a problem | ||
| 12/5/2024 | Price change | $360,000-0.7%$138/sqft |
Source: AMMLS #24-8612 Report a problem | ||
| 11/2/2024 | Price change | $362,500-0.7%$139/sqft |
Source: AMMLS #24-8612 Report a problem | ||
| 10/11/2024 | Listed for sale | $365,000$140/sqft |
Source: AMMLS #24-8612 Report a problem | ||
| 9/11/2024 | Listing removed | $365,000$140/sqft |
Source: AMMLS #24-3217 Report a problem | ||
| 6/13/2024 | Listed for sale | $365,000-2.7%$140/sqft |
Source: AMMLS #24-3217 Report a problem | ||
| 6/1/2024 | Listing removed | -- |
Source: AMMLS #24-3217 Report a problem | ||
| 5/4/2024 | Price change | $375,000-1.3%$144/sqft |
Source: AMMLS #24-3217 Report a problem | ||
| 4/26/2024 | Listed for sale | $380,000$146/sqft |
Source: AMMLS #24-3217 Report a problem | ||
| 4/23/2024 | Contingent | $380,000$146/sqft |
Source: AMMLS #24-3217 Report a problem | ||
| 4/19/2024 | Listed for sale | $380,000+10.1%$146/sqft |
Source: AMMLS #24-3217 Report a problem | ||
| 7/7/2023 | Listing removed | -- |
Source: AMMLS #23-3000 Report a problem | ||
| 5/19/2023 | Listing removed | -- |
Source: AMMLS #23-3000 Report a problem | ||
| 5/17/2023 | Contingent | $345,000$132/sqft |
Source: AMMLS #23-3000 Report a problem | ||
| 5/15/2023 | Listed for sale | $345,000$132/sqft |
Source: AMMLS #23-3000 Report a problem | ||
| 5/9/2023 | Contingent | $345,000$132/sqft |
Source: AMMLS #23-3000 Report a problem | ||
| 5/7/2023 | Listed for sale | $345,000$132/sqft |
Source: AMMLS #23-3000 Report a problem | ||
| 5/7/2023 | Pending sale | $345,000$132/sqft |
Source: AMMLS #23-3000 Report a problem | ||
| 5/2/2023 | Listed for sale | $345,000$132/sqft |
Source: AMMLS #23-3000 Report a problem | ||
Public tax history
| Year | Property taxes | Tax assessment |
|---|---|---|
| 2025 | $6,316 -0.7% | $327,955 -2.6% |
| 2024 | $6,362 +38.1% | $336,605 +18.3% |
| 2023 | $4,605 -9.6% | $284,552 +10% |
| 2022 | $5,092 +1.6% | $258,684 +10% |
| 2021 | $5,012 | $235,167 +7.6% |
| 2020 | -- | $218,489 +5% |
| 2019 | $4,353 -1.6% | $208,019 -1% |
| 2018 | $4,424 +2.7% | $210,105 -0.4% |
| 2017 | $4,307 +5.8% | $211,017 +11.3% |
| 2016 | $4,069 +4.5% | $189,523 |
| 2015 | $3,894 | $189,523 |
| 2014 | $3,894 | $189,523 +2.7% |
| 2013 | -- | $184,553 |
| 2012 | -- | $184,553 |
| 2011 | -- | $184,553 |
| 2010 | -- | $184,553 |
| 2009 | -- | $184,553 |
| 2008 | -- | -- |
| 2007 | -- | -- |
| 2006 | -- | -- |
| 2005 | -- | -- |
| 2004 | -- | -- |
| 2003 | -- | -- |
| 2002 | -- | $99,557 +5.2% |
| 2001 | -- | $94,657 |
Find assessor info on the county website
Monthly payment
Est. payment
Payment breakdown
Explore the cost of this home by adjusting the details. Changes won't be saved.Climate risks
Neighborhood: 79109
Nearby schools
GreatSchools rating
- 9/10Windsor Elementary SchoolGrades: PK-5Distance: 0.9 mi
- 9/10Bonham Middle SchoolGrades: 6-8Distance: 1 mi
- 6/10Amarillo High SchoolGrades: 9-12Distance: 1.7 mi
- $242,2003 bd1 ba1.8k sqft6208 Dartmouth St, Amarillo, TX 79109Off Market
- $--3 bd2 ba2.1k sqft6212 Dartmouth St, Amarillo, TX 79109Sold
- $319,2003 bd2 ba1.8k sqft6206 Dartmouth St, Amarillo, TX 79109Off Market
- $237,8003 bd2 ba1.6k sqft6211 Cornell St, Amarillo, TX 79109Off Market
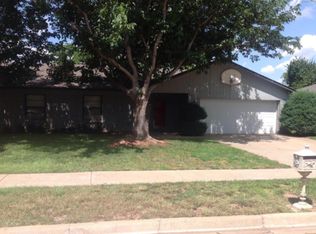
- $312,9003 bd2 ba2.6k sqft6213 Cornell St, Amarillo, TX 79109Off Market
- $238,7003 bd2 ba1.7k sqft6209 Cornell St, Amarillo, TX 79109Off Market
- $222,3003 bd2 ba1.5k sqft6211 Dartmouth St, Amarillo, TX 79109Off Market
- $303,8003 bd2 ba1.9k sqft6213 Dartmouth St, Amarillo, TX 79109Off Market
A local agent can set up tours, give advice and negotiate with sellers.
A local lender can help you make sure your offer is ready when you are.
Similar homes
- $299,9004 bd2 ba2.1k sqft7301 Dukes Pl, Amarillo, TX 79109For Sale
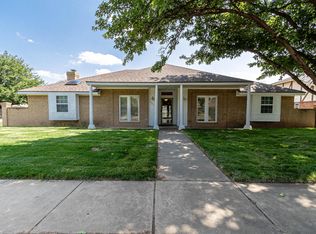
 MLS ID #24-6400, Paul French, French and Co., REALTORS®. AMMLS
 - $325,0003 bd2 ba2.6k sqft3702 Clearwell St, Amarillo, TX 79109For Sale
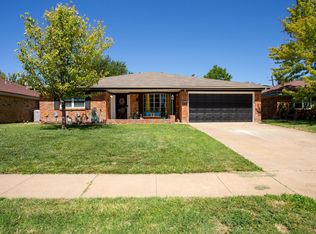 MLS ID #26-5886, Annie McLaughlin, Keller Williams Realty Amarillo. AMMLS
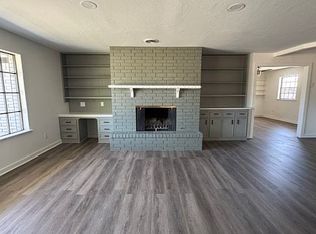
 - $299,0003 bd2 ba2.2k sqft6303 Sandie Dr, Amarillo, TX 79109For Sale By Owner
- $299,0004 bd2 ba2.7k sqft6000 Hatfield Cir, Amarillo, TX 79109For Sale
 MLS ID #26-1625, Sara Mijares, Real Broker, LLC. AMMLS
 - $285,0003 bd2 ba1.8k sqft5819 Notre Dame Dr, Amarillo, TX 79109For SaleMLS ID #26-3369, The Real Estate Gals Team, Berkshire Hathaway HomeServices Premier Properties. AMMLS
- $290,0003 bd2 ba1.8k sqft6103 Dartmouth St, Amarillo, TX 79109For SaleMLS ID #26-3491, Twila Baldwin, Coldwell Banker First Equity. AMMLS
- $319,9003 bd2 ba2.5k sqft4015 Oakhurst Dr, Amarillo, TX 79109For SaleMLS ID #26-4912, Patrick Mends Forkpa, Keller Williams Realty Amarillo. AMMLS
- $234,9003 bd2 ba2k sqft5324 Briar St, Amarillo, TX 79109For SaleMLS ID #26-5594, John Darren Walker, J. Walker Realty, LLC. AMMLS
- $345,5003 bd2 ba2.1k sqft6527 Garwood Rd, Amarillo, TX 79109For SaleMLS ID #26-4864, Lisa Orosco, Moreland Real Estate Group. AMMLS
- $304,0004 bd2 ba1.8k sqft8406 Taos Dr, Amarillo, TX 79118For SaleMLS ID #26-6045, Rick Mendoza, Rick Mendoza REALTORS. AMMLS
- $289,9993 bd2 ba1.8k sqft6101 Ridgewood Dr, Amarillo, TX 79109For SaleMLS ID #26-2919, Konni Murphy, French and Co., REALTORS®. AMMLS
- $275,0003 bd2 ba1.8k sqft6000 Dartmouth St, Amarillo, TX 79109For SaleMLS ID #26-1062, Monique Dossey, Fathom Realty, LLC. AMMLS
- $239,0003 bd2 ba1.7k sqft5808 SW 50th Ave, Amarillo, TX 79109For SaleMLS ID #26-5279, Rhett Goodnight, Brick and Loft Realty. AMMLS
- $264,9003 bd2 ba1.8k sqft6000 Hampton Dr, Amarillo, TX 79109For SaleMLS ID #26-1312, Mary Kay Riley, Addresses of Amarillo, REALTORS®. AMMLS
- $240,0003 bd2 ba1.9k sqft4721 Chisholm Trl, Amarillo, TX 79109For SaleMLS ID #26-4095, Sam Martinez, Real Broker, LLC. AMMLS
- $290,0003 bd2 ba1.8k sqft8613 Venice Dr, Amarillo, TX 79110For SaleMLS ID #26-5346, Courtney Ramos, Berkshire Hathaway HomeServices Premier Properties. AMMLS
- $350,0003 bd2 ba1.7k sqft5223 SW 37th Ave, Amarillo, TX 79109For SaleMLS ID #26-5597, Ayvrie Dixon, Green Door Group, LLC. AMMLS
- $329,8003 bd2 ba2.2k sqft8403 Irvington Ct, Amarillo, TX 79119For SaleMLS ID #26-4294, Mirna Fewell, MGroup. AMMLS
- $266,0004 bd2 ba2.5k sqft2422 S Washington St, Amarillo, TX 79109For SaleMLS ID #26-908, Adrian Farris, Keller Williams Realty Amarillo. AMMLS
- $219,9003 bd2 ba1.7k sqft2016 S Milam St, Amarillo, TX 79109For SaleMLS ID #26-5963, Sunny Boyett, Havenview Realty. AMMLS
