There aren't enough words to describe this truly remarkable property! From the Tudor architecture to the meticulously designed outdoor spaces, this home offers a perfect blend of elegance and functionality. The attention to detail, such as the custom heated pool by Michael Given Environments and the Bickford-designed screened porch, showcases a commitment to luxury living.
Features like the whole-house generator, tankless water heater, 5 year new composite roof, and Marvin windows, 2014 sewer line replacement indicate a focus on modern convenience and energy efficiency. The addition of a temperature-controlled wine cellar, Elan sound system, multiple ice makers and wine fridges suggests that entertaining guests will be a delight in this home. Furthermore, the low-maintenance landscaping and lighting, along with the upgraded cobblestone driveway, newer patios and sidewalks ensure that the property retains its beauty with minimal effort. Overall this property is a fantastic value proposition, combining upscale amenities with a prime location. It's sure to appeal to those seeking both luxury and practicality in their home.
Sold
Price Unknown
6210 High Dr, Mission Hills, KS 66208
3beds
2,307sqft
Single Family Residence
Built in 1920
0.34 Acres Lot
$1,650,100 Zestimate®
$--/sqft
$3,606 Estimated rent
Home value
$1,650,100
$1.53M - $1.78M
$3,606/mo
Zestimate® history
Owner options
List your home for rent
$3,606/mo
Rent Zestimate®
Find your next renter with Zillow Rental Manager. Plus, with online applications, you can quickly screen prospective tenants – for free.
$3,606/mo
Rent Zestimate®
Refinance and save
Refinancing to a lower rate could help reduce your monthly payments and save thousands over the life of the loan.
Explore your selling options
Work with a Zillow partner agent
Leverage their expertise and Zillow's premium Showcase listings to get your home seen by more buyers.
Get startedList with your own agent
Get your home in front of millions of buyers by listing it on Zillow.
Learn how to do itSell it yourself
Take full control of how buyers see your home on Zillow by listing For Sale by Owner (FSBO).
List your homeWhat's special
Low - maintenance landscapingTudor architectureCustom heated poolWhole - house generatorModern convenienceMultiple ice makersUpscale amenities
Zillow last checked:
Listing updated:
Listed by:
David Costello 816-591-3186,
RE/MAX Premier Realty,
Julana Harper Sachs 816-582-6566,
RE/MAX Premier Realty
Bought with:
Laurie Barnds, SP00231190
ReeceNichols -The Village
Source: Heartland MLS as distributed by MLS GRID,MLS#: 2475035
Facts & features
Interior
Bedrooms & bathrooms
- Bedrooms: 3
- Bathrooms: 3
- Full bathrooms: 2
- 1/2 bathrooms: 1
Primary bedroom
- Level: Second
- Area: 294 Square Feet
- Dimensions: 21 x 14
Bedroom 2
- Features: Ceiling Fan(s)
- Level: Second
- Area: 176 Square Feet
- Dimensions: 16 x 11
Bedroom 3
- Features: Ceiling Fan(s)
- Level: Second
- Area: 156 Square Feet
- Dimensions: 12 x 13
Primary bathroom
- Features: Built-in Features, Ceramic Tiles, Double Vanity, Shower Only
- Level: Second
- Area: 88 Square Feet
- Dimensions: 11 x 8
Breakfast room
- Features: Ceiling Fan(s), Ceramic Tiles
- Level: First
- Area: 140 Square Feet
- Dimensions: 14 x 10
Dining room
- Level: First
- Area: 168 Square Feet
- Dimensions: 14 x 12
Enclosed porch
- Features: Ceiling Fan(s), Pantry
- Level: First
- Area: 195 Square Feet
- Dimensions: 13 x 15
Half bath
- Level: First
Kitchen
- Features: Built-in Features, Ceramic Tiles, Indirect Lighting, Pantry
- Level: First
- Area: 160 Square Feet
- Dimensions: 16 x 10
Living room
- Features: Fireplace
- Level: First
- Area: 286 Square Feet
- Dimensions: 22 x 13
Sun room
- Features: Granite Counters, Wet Bar
- Level: First
- Area: 210 Square Feet
- Dimensions: 21 x 10
Heating
- Radiant Floor, Zoned
Cooling
- Zoned
Appliances
- Included: Dishwasher, Disposal, Exhaust Fan, Humidifier, Microwave, Refrigerator, Gas Range, Stainless Steel Appliance(s), Under Cabinet Appliance(s), Tankless Water Heater
- Laundry: Bedroom Level, Lower Level
Features
- Ceiling Fan(s), Central Vacuum, Custom Cabinets, Stained Cabinets, Vaulted Ceiling(s), Walk-In Closet(s), Wet Bar
- Flooring: Wood
- Windows: Thermal Windows
- Basement: Interior Entry,Stone/Rock
- Number of fireplaces: 1
- Fireplace features: Living Room, Fireplace Screen
Interior area
- Total structure area: 2,307
- Total interior livable area: 2,307 sqft
- Finished area above ground: 2,307
Property
Parking
- Total spaces: 2
- Parking features: Attached, Garage Door Opener, Garage Faces Rear
- Attached garage spaces: 2
Features
- Patio & porch: Screened
- Exterior features: Fire Pit, Outdoor Kitchen
- Has private pool: Yes
- Pool features: In Ground
- Fencing: Metal
Lot
- Size: 0.34 Acres
Details
- Additional structures: Gazebo
- Parcel number: LP45000019 0011
Construction
Type & style
- Home type: SingleFamily
- Architectural style: Tudor
- Property subtype: Single Family Residence
Materials
- Brick/Mortar, Stone & Frame
- Roof: Shake
Condition
- Year built: 1920
Utilities & green energy
- Sewer: Public Sewer
- Water: Public
Green energy
- Energy efficient items: Thermostat, Water Heater
Community & HOA
Community
- Security: Security System, Smoke Detector(s)
- Subdivision: Mission Hills
HOA
- Has HOA: Yes
Location
- Region: Mission Hills
Financial & listing details
- Tax assessed value: $1,442,800
- Annual tax amount: $15,573
- Date on market: 3/15/2024
- Ownership: Private
Price history
| Date | Event | Price |
|---|---|---|
| 4/4/2024 | Sold | -- |
Source:  Heartland MLS as distributed by MLS GRID #2475035 Report a problem Heartland MLS as distributed by MLS GRID #2475035 Report a problem | ||
| 3/16/2024 | Pending sale | $1,299,999$564/sqft |
Source: Heartland MLS as distributed by MLS GRID #2475035 Report a problem | ||
| 3/15/2024 | Listed for sale | $1,299,999+30.7%$564/sqft |
Source: Heartland MLS as distributed by MLS GRID #2475035 Report a problem | ||
| 9/20/2017 | Sold | -- |
Source: Heartland MLS as distributed by MLS GRID #2049214 Report a problem | ||
| 8/29/2017 | Pending sale | $995,000$431/sqft |
Source: ReeceNichols Town Center #2049214 Report a problem | ||
| 8/16/2017 | Price change | $995,000-7.4%$431/sqft |
Source: ReeceNichols Town Center #2049214 Report a problem | ||
| 7/6/2017 | Price change | $1,075,000-10%$466/sqft |
Source: ReeceNichols Town Center #2049214 Report a problem | ||
| 6/17/2017 | Price change | $1,195,000-7.7%$518/sqft |
Source: ReeceNichols Town Center #2049214 Report a problem | ||
| 6/1/2017 | Listed for sale | $1,295,000+75.2%$561/sqft |
Source: ReeceNichols Town Center #2049214 Report a problem | ||
| 6/22/2012 | Sold | -- |
Source: Heartland MLS as distributed by MLS GRID #1782626 Report a problem | ||
| 6/3/2012 | Listed for sale | $739,000-3.9%$320/sqft |
Source: RE/MAX Premier Realty #1782626 Report a problem | ||
| 1/3/2012 | Listing removed | $769,000$333/sqft |
Source: RE/MAX Premier Realty #1752195 Report a problem | ||
| 12/20/2011 | Price change | $769,000-3.3%$333/sqft |
Source: RE/MAX Premier Realty #1752195 Report a problem | ||
| 10/23/2011 | Listed for sale | $795,000$345/sqft |
Source: RE/MAX Premier Realty #1752195 Report a problem | ||
Public tax history
| Year | Property taxes | Tax assessment |
|---|---|---|
| 2025 | $19,514 +18.5% | $165,922 +19.3% |
| 2024 | $16,472 +5.8% | $139,104 +6.1% |
| 2023 | $15,573 +3.4% | $131,134 +3.3% |
| 2022 | $15,060 | $126,983 +1.2% |
| 2021 | -- | $125,442 +2% |
| 2020 | $15,411 | $123,027 +4.1% |
| 2019 | -- | $118,151 +2.7% |
| 2018 | -- | $115,000 -16.8% |
| 2017 | $17,189 +3.1% | $138,172 +4.3% |
| 2016 | $16,674 +1.3% | $132,445 +2.7% |
| 2015 | $16,459 -1.3% | $128,915 +36.4% |
| 2013 | $16,679 +61.5% | $94,530 +10.8% |
| 2012 | $10,325 +2.1% | $85,284 +3% |
| 2010 | $10,117 +2.5% | $82,800 |
| 2009 | $9,867 +14.1% | $82,800 +12.5% |
| 2008 | $8,646 +1% | $73,577 +1% |
| 2007 | $8,561 +6.2% | $72,853 +4.9% |
| 2006 | $8,063 | $69,437 +13.1% |
| 2005 | -- | $61,410 |
Find assessor info on the county website
Neighborhood: 66208
Nearby homes
- $--3 bd5 ba4k sqft6214 High Dr, Mission Hills, KS 66208Sold

- $--4 bd5 ba4.7k sqft6215 Ensley Ln, Mission Hills, KS 66208Sold
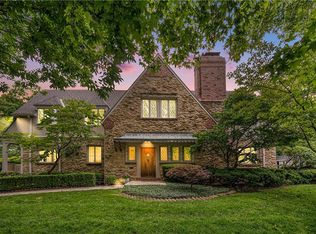
- $2,466,8004 bd7 ba4.4k sqft6225 Ensley Ln, Mission Hills, KS 66208Off Market
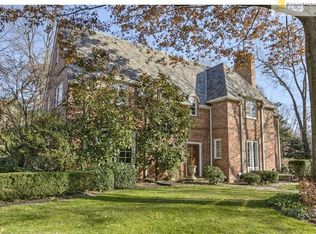
- $1,465,0004 bd4 ba4k sqft6220 High Dr, Mission Hills, KS 66208Off Market
- $2,679,1005 bd4 ba3.3k sqft6142 Mission Dr, Mission Hills, KS 66208Off Market
- $1,593,8004 bd3 ba3.8k sqft6215 High Dr, Mission Hills, KS 66208Off Market
- $2,639,3004 bd4 ba5.2k sqft6205 Ensley Ln, Mission Hills, KS 66208Off Market
- $1,869,2005 bd5 ba4.3k sqft6130 Mission Dr, Mission Hills, KS 66208Off Market
Nearby schools
GreatSchools rating
- 10/10Prairie Elementary SchoolGrades: PK-6Distance: 1.1 mi
- 9/10Indian Hills Middle SchoolGrades: 7-8Distance: 1.1 mi
- 8/10Shawnee Mission East High SchoolGrades: 9-12Distance: 2 mi
Schools provided by the listing agent
- Elementary: Prairie
- Middle: Indian Hills
- High: SM East
Source: Heartland MLS as distributed by MLS GRID. This data may not be complete. We recommend contacting the local school district to confirm school assignments for this home.
Get a cash offer in 3 minutes
Find out how much your home could sell for in as little as 3 minutes with a no-obligation cash offer.
Estimated market value
$1,650,100
Get a cash offer in 3 minutes
Find out how much your home could sell for in as little as 3 minutes with a no-obligation cash offer.
Estimated market value
$1,650,100
- Kansas
- Johnson County
- Mission Hills
- 66208
- 6210 High Dr
Nearby cities
Nearby zip codes
Other Mission Hills Topics
