Situated on an expansive private lot, this beautifully updated estate cottage effortlessly blends timeless character with modern luxury. The newly renovated kitchen boasts custom cabinetry, a large center island, wet bar, and gleaming hardwood floors that flow seamlessly into the spacious and inviting family room—perfect for both entertaining and everyday living. The elegant living room features original millwork and moldings, preserving the home’s classic charm. Every bathroom has been thoughtfully renovated, including the luxurious primary suite, which offers a spa-inspired bath, an oversized walk-in closet, and a private den or office ideal for working from home. Generously sized secondary bedrooms provide exceptional closet space. Outside, the beautifully landscaped grounds create a serene, park-like setting. A spacious 3-car garage adds convenience and flexibility. Finished basement, perfect for entertaining! A new composition roof adds lasting value and peace of mind—and warranty transfers to the new owners. This is a rare opportunity to own a stunning, move-in-ready home in Mission Hills
Sold
Price Unknown
6215 Ensley Ln, Mission Hills, KS 66208
4beds
4,741sqft
Single Family Residence
Built in 1935
0.56 Acres Lot
$1,757,100 Zestimate®
$--/sqft
$6,499 Estimated rent
Home value
$1,757,100
$1.63M - $1.88M
$6,499/mo
Zestimate® history
Owner options
List your home for rent
$6,499/mo
Rent Zestimate®
Find your next renter with Zillow Rental Manager. Plus, with online applications, you can quickly screen prospective tenants – for free.
$6,499/mo
Rent Zestimate®
Refinance and save
Refinancing to a lower rate could help reduce your monthly payments and save thousands over the life of the loan.
Explore your selling options
Work with a Zillow partner agent
Leverage their expertise and Zillow's premium Showcase listings to get your home seen by more buyers.
Get startedList with your own agent
Get your home in front of millions of buyers by listing it on Zillow.
Learn how to do itSell it yourself
Take full control of how buyers see your home on Zillow by listing For Sale by Owner (FSBO).
List your homeWhat's special
Zillow last checked:
Listing updated:
Listed by:
Heather Lyn Bortnick 913-269-5455,
ReeceNichols - Country Club Plaza,
KBT Leawood Team 913-239-2069,
ReeceNichols - Leawood
Bought with:
Whitney Stadler, SP00054441
Compass Realty Group
Source: Heartland MLS as distributed by MLS GRID,MLS#: 2553392
Facts & features
Interior
Bedrooms & bathrooms
- Bedrooms: 4
- Bathrooms: 5
- Full bathrooms: 3
- 1/2 bathrooms: 2
Primary bedroom
- Features: Walk-In Closet(s)
- Level: Second
Bedroom 2
- Level: Second
Bedroom 3
- Features: Walk-In Closet(s)
- Level: Second
Bedroom 4
- Features: Walk-In Closet(s)
- Level: Second
Primary bathroom
- Features: Ceramic Tiles, Double Vanity, Separate Shower And Tub
- Level: Second
Bathroom 2
- Features: Ceramic Tiles, Shower Only
- Level: Second
Bathroom 3
- Features: Shower Only
- Level: Second
Dining room
- Level: Main
Family room
- Features: Built-in Features, Natural Stone Floor
- Level: Main
Kitchen
- Features: Kitchen Island, Pantry, Wet Bar
- Level: Main
Laundry
- Level: Main
Living room
- Features: Built-in Features, Fireplace
- Level: Main
Office
- Features: Built-in Features
- Level: Main
Office
- Features: Built-in Features
- Level: Second
Recreation room
- Features: Built-in Features, Fireplace
- Level: Lower
Heating
- Forced Air, Zoned
Cooling
- Electric, Zoned
Appliances
- Laundry: Laundry Room, Main Level
Features
- Custom Cabinets, Kitchen Island, Pantry, Vaulted Ceiling(s), Walk-In Closet(s), Wet Bar
- Flooring: Ceramic Tile, Tile, Wood
- Basement: Daylight,Finished,Stone/Rock
- Number of fireplaces: 2
- Fireplace features: Living Room, Recreation Room
Interior area
- Total structure area: 4,741
- Total interior livable area: 4,741 sqft
- Finished area above ground: 4,074
- Finished area below ground: 667
Property
Parking
- Total spaces: 3
- Parking features: Basement, Garage Door Opener, Garage Faces Side, Shared Driveway
- Attached garage spaces: 3
- Has uncovered spaces: Yes
Features
- Patio & porch: Patio
Lot
- Size: 0.56 Acres
- Features: City Lot
Details
- Parcel number: LP45000019 0007
Construction
Type & style
- Home type: SingleFamily
- Architectural style: Traditional,Tudor
- Property subtype: Single Family Residence
Materials
- Stone & Frame, Stucco
- Roof: Composition,Wood
Condition
- Year built: 1935
Utilities & green energy
- Sewer: Public Sewer
- Water: Public
Community & HOA
Community
- Subdivision: Mission Hills
HOA
- Has HOA: Yes
Location
- Region: Mission Hills
Financial & listing details
- Tax assessed value: $1,359,800
- Annual tax amount: $18,152
- Date on market: 6/20/2025
- Listing terms: Cash,Conventional,VA Loan
- Ownership: Private
Price history
| Date | Event | Price |
|---|---|---|
| 9/29/2025 | Sold | -- |
Source:  Heartland MLS as distributed by MLS GRID #2553392 Report a problem Heartland MLS as distributed by MLS GRID #2553392 Report a problem | ||
| 9/11/2025 | Pending sale | $1,999,500$422/sqft |
Source: Heartland MLS as distributed by MLS GRID #2553392 Report a problem | ||
| 8/13/2025 | Contingent | $1,999,500$422/sqft |
Source: Heartland MLS as distributed by MLS GRID #2553392 Report a problem | ||
| 7/11/2025 | Price change | $1,999,500-4.6%$422/sqft |
Source: Heartland MLS as distributed by MLS GRID #2553392 Report a problem | ||
| 6/20/2025 | Listed for sale | $2,095,000$442/sqft |
Source: Heartland MLS as distributed by MLS GRID #2553392 Report a problem | ||
| 8/14/2014 | Sold | -- |
Source: Heartland MLS as distributed by MLS GRID #1865225 Report a problem | ||
Public tax history
| Year | Property taxes | Tax assessment |
|---|---|---|
| 2025 | $18,396 +1.3% | $156,377 +2% |
| 2024 | $18,153 +9.1% | $153,364 +9.4% |
| 2023 | $16,643 +2.5% | $140,232 +2.3% |
| 2022 | $16,238 | $137,023 +0.6% |
| 2021 | -- | $136,241 +12.7% |
| 2020 | $15,047 | $120,877 +2% |
| 2019 | -- | $118,507 +2.1% |
| 2018 | -- | $116,023 +0.2% |
| 2017 | $14,402 +0.6% | $115,828 +1.8% |
| 2016 | $14,312 +0.4% | $113,735 +1.4% |
| 2015 | $14,255 +1.8% | $112,125 -11.8% |
| 2013 | $14,003 -9.2% | $127,155 |
| 2012 | $15,416 -0.9% | $127,155 |
| 2010 | $15,561 +2.5% | $127,155 |
| 2009 | $15,176 +2% | $127,155 |
| 2008 | $14,884 +0.9% | $127,155 +1% |
| 2007 | $14,755 +0.7% | $125,898 |
| 2006 | $14,657 | $125,898 +5.8% |
| 2005 | -- | $118,968 |
Find assessor info on the county website
Neighborhood: 66208
Nearby homes
- $2,608,9004 bd4 ba5.2k sqft6205 Ensley Ln, Mission Hills, KS 66208Off Market
- $2,429,6004 bd7 ba4.4k sqft6225 Ensley Ln, Mission Hills, KS 66208Off Market
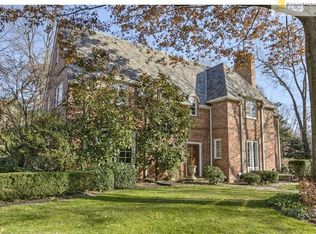
- $--3 bd3 ba2.3k sqft6210 High Dr, Mission Hills, KS 66208Sold

- $--3 bd5 ba4k sqft6214 High Dr, Mission Hills, KS 66208Sold

- $1,453,2004 bd4 ba4k sqft6220 High Dr, Mission Hills, KS 66208Off Market
- $2,100,5004 bd5 ba4k sqft6210 Ensley Ln, Mission Hills, KS 66208Off Market
- $985,5003 bd4 ba2.8k sqft6220 Ensley Ln, Mission Hills, KS 66208Off Market
- $1,228,1005 bd3 ba3.7k sqft6120 Mission Dr, Mission Hills, KS 66208Off Market
Nearby schools
GreatSchools rating
- 10/10Prairie Elementary SchoolGrades: PK-6Distance: 1.1 mi
- 9/10Indian Hills Middle SchoolGrades: 7-8Distance: 1.1 mi
- 8/10Shawnee Mission East High SchoolGrades: 9-12Distance: 2 mi
Schools provided by the listing agent
- Elementary: Prairie
- Middle: Indian Hills
- High: SM East
Source: Heartland MLS as distributed by MLS GRID. This data may not be complete. We recommend contacting the local school district to confirm school assignments for this home.
Get a cash offer in 3 minutes
Find out how much your home could sell for in as little as 3 minutes with a no-obligation cash offer.
Estimated market value
$1,757,100
Get a cash offer in 3 minutes
Find out how much your home could sell for in as little as 3 minutes with a no-obligation cash offer.
Estimated market value
$1,757,100
- Kansas
- Johnson County
- Mission Hills
- 66208
- 6215 Ensley Ln
Nearby cities
Nearby zip codes
Other Mission Hills Topics
