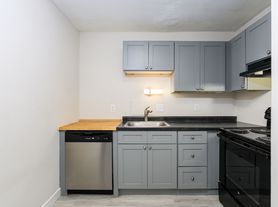
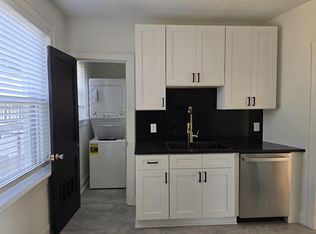
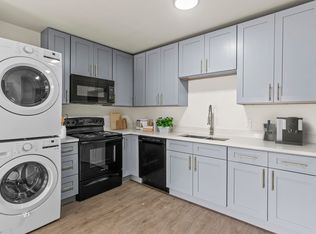
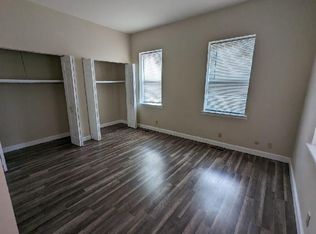
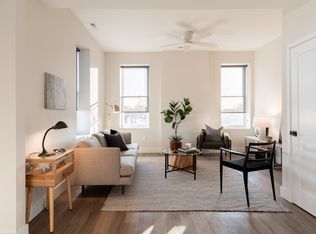
This comfortable, clean and well-maintained 2nd floor apartment home is ready for you to tour and move in. It is freshly painted in soft gray tones that will blend well with your furniture. The living room is 12 ft x 15 ft, so it can accommodate your overstuffed sofa and chairs. The separate dining room can be separated from the kitchen by closing attractive wooden doors (always a nice feature). The compact galley kitchen has refrigerator, stove, microwave and dishwasher. Extra cabinets have been added to the stove side to give cooks extra storage. The 12 x 12 ft bedroom will accommodate a king-size bed and extra furniture. The building has distinctive art deco features like a front terrazzo stairwell, hardwood floors throughout and built-in curio shelves. There are 4 closets in the apartment for your stuff, a locker for you in the basement plus extra storage for bicycles, etc in the basement. Your apartment has its own washer and dryer in the basement. The building has a lovely backyard, perfect for morning coffee and barbeques. Energy saving features include heat pump and ceiling fans. Execise on the walking trails in nearly Willmore Park or play disc golf on Willmore Park's well-used course. Neighborhood has convenient shopping and good local restaurants.
One year minimum lease. Building owner pays for water, sewer, maintenance. Renter pays for gas, electric, cable or other services for the apartment.
Apartment for rent
$1,100/moFees may apply
6210 Loughborough Ave, Saint Louis, MO 63109
1beds
650sqft
Price may not include required fees and charges. Price shown reflects the lease term provided. Learn more|
Apartment
Available now
Cats OK
Air conditioner, central air
In unit laundry
Central, heat pump
What's special
Front terrazzo stairwellHardwood floors throughoutDistinctive art deco featuresBuilt-in curio shelves
- 12 days |
- -- |
- -- |
Zillow last checked:
Listing updated:
Travel times

Let’s turn your rent into credit progress
Build credit history with every on-time payment and get credit for the payment you’re already making.
Facts & features
Interior
Bedrooms & bathrooms
- Bedrooms: 1
- Bathrooms: 1
- Full bathrooms: 1
Heating
- Central, Heat Pump
Cooling
- Air Conditioner, Central Air
Appliances
- Included: Dishwasher, Microwave Oven, Oven, Refrigerator
- Laundry: In Unit
Features
- Ceiling Fan(s), Storage
- Flooring: Hardwood
Interior area
- Total interior livable area: 650 sqft
Property
Parking
- Details: Contact manager
Features
- Exterior features: Storage
Lot
- Features: Landscaped
Details
- Additional structures: Storage
- Parcel number: 63500000700
Construction
Type & style
- Home type: Apartment
- Property subtype: Apartment
Utilities & green energy
- Utilities for property: Sewage, Water
Building
Management
- Pets allowed: Yes
Community & HOA
HOA
- Amenities included: Storage
Location
- Region: Saint Louis
Financial & listing details
- Lease term: 1 Year
Price history
| Date | Event | Price |
|---|---|---|
| 7/19/2026 | Listed for rent | $1,100$2/sqft |
Source: Zillow Rentals Report a problem | ||
| 8/26/2023 | Listing removed | -- |
Source: Zillow Rentals Report a problem | ||
| 8/13/2023 | Listed for rent | $1,100$2/sqft |
Source: Zillow Rentals Report a problem | ||
| 8/5/2023 | Listing removed | -- |
Source: Zillow Rentals Report a problem | ||
| 7/15/2023 | Listed for rent | $1,100$2/sqft |
Source: Zillow Rentals Report a problem | ||
Neighborhood: St. Louis Hills
Nearby schools
GreatSchools rating
- 4/10Buder Elementary SchoolGrades: PK-5Distance: 1.3 mi
- 3/10Long Middle Community Ed. CenterGrades: 6-8Distance: 1.7 mi
- 1/10Roosevelt High SchoolGrades: 9-12Distance: 3.8 mi