Welcome to this beautifully maintained 2-bedroom, 2.5-bathroom condo located in the highly desirable Yorba Linda Villages community in the city of Yorba Linda. Offering approximately 1,112 square feet of comfortable living space, this home features a functional and inviting floor plan designed for everyday living and entertaining. The spacious living area flows seamlessly into the dining space and kitchen, creating an open and comfortable atmosphere filled with natural light. Upstairs, both bedrooms offer their own private en-suite bathrooms, including a well-appointed primary suite designed for comfort and privacy. The additional half bathroom downstairs adds extra convenience for guests. This home also features a desirable 2-car attached garage with direct access, providing both convenience and additional storage space. Residents of Yorba Linda Villages enjoy access to community amenities including a pool, playground, and clubhouse, all while being conveniently located near shopping, dining, parks, walking and biking trails, and everything Yorba Linda has to offer. Located within the highly regarded Placentia-Yorba Linda Unified School District, this home presents an excellent opportunity to enjoy comfortable living in one of North Orange County’s most sought-after communities.
Sold for $530,000
Listed by: Aramis Realty Group Inc. • Gilbert Martinez • Contact: 714-616-1825
Bought with: BHHS CA Properties
$530,000
6210 Plymouth Ct, Yorba Linda, CA 92887
2beds
1,112sqft
Condominium
Built in 1986
-- sqft lot
$530,100 Zestimate®
$477/sqft
$3,195 Estimated rent
Home value
$530,100
$493,000 - $573,000
$3,195/mo
Zestimate® history
Owner options
List your home for rent
$3,195/mo
Rent Zestimate®
Find your next renter with Zillow Rental Manager. Plus, with online applications, you can quickly screen prospective tenants – for free.
$3,195/mo
Rent Zestimate®
Refinance and save
$3,857/mo
Est. payment
Refinancing to a lower rate could help reduce your monthly payments and save thousands over the life of the loan.
$3,857/mo
Est. payment
Explore your selling options
Work with a Zillow partner agent
Leverage their expertise and Zillow's premium Showcase listings to get your home seen by more buyers.
Get startedList with your own agent
Get your home in front of millions of buyers by listing it on Zillow.
Learn how to do itSell it yourself
Take full control of how buyers see your home on Zillow by listing For Sale by Owner (FSBO).
List your homeWhat's special
Zillow last checked:
Listing updated:
Listed by:
Gilbert Martinez DRE #01954574 714-616-1825,
Aramis Realty Group Inc.,
April Mendoza DRE #01981315 714-616-1427,
Aramis Realty Group Inc.
Bought with:
Ruth Parsons, DRE #01783049
BHHS CA Properties
Source: CRMLS,MLS#: PW26106095 Originating MLS: California Regional MLS
Originating MLS: California Regional MLSFacts & features
Interior
Bedrooms & bathrooms
- Bedrooms: 2
- Bathrooms: 3
- Full bathrooms: 2
- 1/2 bathrooms: 1
- Main level bathrooms: 1
Rooms
- Room types: Bedroom
Bedroom
- Features: All Bedrooms Up
Heating
- Forced Air
Cooling
- Central Air
Appliances
- Included: Gas Range, Microwave
- Laundry: Washer Hookup, Gas Dryer Hookup, In Garage
Features
- All Bedrooms Up
- Has fireplace: Yes
- Fireplace features: Gas
- Common walls with other units/homes: 2+ Common Walls
Interior area
- Total interior livable area: 1,112 sqft
Property
Parking
- Total spaces: 2
- Parking features: Garage
- Attached garage spaces: 2
Features
- Levels: Two
- Stories: 2
- Entry location: Main Level
- Pool features: Association
- Has spa: Yes
- Spa features: Association
- Has view: Yes
- View description: None
Lot
- Size: 2.76 Acres
Details
- Parcel number: 93648477
- Special conditions: Standard
Construction
Type & style
- Home type: Condo
- Property subtype: Condominium
- Attached to another structure: Yes
Condition
- New construction: No
- Year built: 1986
Utilities & green energy
- Electric: Standard
- Sewer: Public Sewer
- Water: Public
- Utilities for property: Cable Available, Electricity Available, Natural Gas Available, Sewer Available, Water Available
Community & HOA
Community
- Features: Sidewalks
- Subdivision: The Villages
HOA
- Has HOA: Yes
- Amenities included: Clubhouse, Playground, Pool, Spa/Hot Tub, Trash, Water
- HOA fee: $562 monthly
- HOA name: The Villages
- HOA phone: 949-716-3998
Location
- Region: Yorba Linda
Financial & listing details
- Price per square foot: $477/sqft
- Date on market: 5/15/2026
- Cumulative days on market: 32 days
- Listing terms: Cash,Cash to New Loan
Price history
| Date | Event | Price |
|---|---|---|
| 8/14/2026 | Sold | $530,000-1.9%$477/sqft |
Source:  CRMLS #PW26106095 Report a problem CRMLS #PW26106095 Report a problem | ||
| 6/17/2026 | Contingent | $540,000$486/sqft |
Source: CRMLS #PW26106095 Report a problem | ||
| 6/11/2026 | Listed for sale | $540,000-5.3%$486/sqft |
Source: CRMLS #PW26106095 Report a problem | ||
| 5/23/2026 | Contingent | $569,999$513/sqft |
Source: CRMLS #PW26106095 Report a problem | ||
| 5/15/2026 | Listed for sale | $569,999$513/sqft |
Source: CRMLS #PW26106095 Report a problem | ||
Public tax history
Tax history is unavailable.
Neighborhood: 92887
Nearby homes
- $565,4003 bd2 ba1.1k sqft6253 Hartford Rd #179, Yorba Linda, CA 92887Off Market
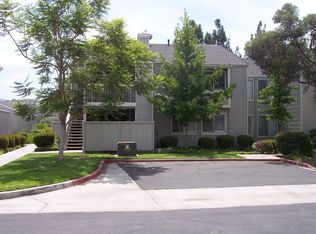
- $555,0003 bd2 ba1.1k sqft5700 Old Village Rd #204, Yorba Linda, CA 92887Sold

- $533,2002 bd2 ba1k sqft23430 Dover Ln #104, Yorba Linda, CA 92887Off Market

- $510,0002 bd2 ba1k sqft6205 Plymouth Ct #113, Yorba Linda, CA 92887Sold

- $615,0002 bd3 ba1.1k sqft6211 Plymouth Ct #114, Yorba Linda, CA 92887For Sale
- $515,0002 bd2 ba1k sqft6211 Newhaven Ct #128, Yorba Linda, CA 92887Sold
- $546,0002 bd2 ba1k sqft6214 Plymouth Ct, Yorba Linda, CA 92887Off Market
- $572,4002 bd2 ba1k sqft6223 Newhaven Ct, Yorba Linda, CA 92887Off Market
Nearby schools
GreatSchools rating
- 10/10Bryant Ranch Elementary SchoolGrades: K-5Distance: 0.7 mi
- 7/10Travis Ranch SchoolGrades: K-8Distance: 2.3 mi
- 10/10Yorba Linda High SchoolGrades: 9-12Distance: 4.1 mi
Get a cash offer in 3 minutes
Find out how much your home could sell for in as little as 3 minutes with a no-obligation cash offer.
Estimated market value
$530,100
Get a cash offer in 3 minutes
Find out how much your home could sell for in as little as 3 minutes with a no-obligation cash offer.
Estimated market value
$530,100
- California
- Orange County
- Yorba Linda
- 92887
- 6210 Plymouth Ct
Nearby cities
Nearby zip codes
Other Yorba Linda Topics
