Set on a truly one-of-a-kind homesite with breathtaking views of the Chattahoochee River, this exceptional home offers a lifestyle that’s as peaceful as it is perfect for entertaining. Imagine evenings spent on your private riverside dock, where friends gather and the sound of the water sets the tone for unforgettable moments. The very best part, this home has the beauty of the River and has never flooded. Owners do not need to require flood insurance -truly the best of all worlds. Inside, the home has been designed with the utmost in attention to detail. The professionally designed, chef-inspired kitchen is the heart of the home, featuring abundant cabinetry and counter space, a large island with breakfast bar seating, a beautiful breakfast nook, and upgraded stainless steel appliances. The thoughtful design offers both beauty and functionality flowing seamlessly into the inviting keeping room, complete with a double-sided fireplace and breathtaking views of the backyard and river —ideal for relaxed everyday living. The new addition of the screened in porch is fabulous for year round entertaining, with a wood burning fireplace and commercial grade heaters. The oversized primary suite on the main level is a true retreat, offering its own fireplace, custom built-ins, and serene river views. The spacious primary bath includes dual vanities and generous his-and-hers closets for ultimate comfort and convenience. Upstairs and beyond, you’ll find thoughtfully designed secondary spaces that truly impress, including a bonus room, two dedicated office areas, and a highly desirable second primary suite. The versatile bonus room with built-ins provides the perfect space for a teen hang out, work out room, home office or more. Additional highlights include a functional mudroom with durable flooring and extensive built-in storage, along with a bright, airy interior enhanced by floor-to-ceiling windows that bring the outdoors in. The possibilities are endless with an oversized, vaulted, unfinished bonus room on the second level that has already been plumbed. Step outside and you’ll quickly see why this property is so special. A charming stone pathway leads to riverbank seating, while a spacious patio just off the home offers plenty of room for outdoor dining and gatherings and your very own built in spa. The level lot, circular driveway, and beautifully designed outdoor spaces complete the package. Located in the sought-after River Chase community—known for its active swim and tennis amenities and top-rated schools—this is a rare opportunity to own a true riverfront retreat. If you’ve been dreaming of life on the water, this is the one.
Closed
$3,000,000
6210 River Chase Cir, Atlanta, GA 30328
5beds
5,338sqft
Single Family Residence, Residential
Built in 1980
0.83 Acres Lot
$2,991,900 Zestimate®
$562/sqft
$6,256 Estimated rent
Home value
$2,991,900
$2.78M - $3.23M
$6,256/mo
Zestimate® history
Owner options
List your home for rent
$6,256/mo
Rent Zestimate®
Find your next renter with Zillow Rental Manager. Plus, with online applications, you can quickly screen prospective tenants – for free.
$6,256/mo
Rent Zestimate®
Refinance and save
$14,833/mo
Est. payment
Refinancing to a lower rate could help reduce your monthly payments and save thousands over the life of the loan.
$14,833/mo
Est. payment
Explore your selling options
Work with a Zillow partner agent
Leverage their expertise and Zillow's premium Showcase listings to get your home seen by more buyers.
Get startedList with your own agent
Get your home in front of millions of buyers by listing it on Zillow.
Learn how to do itSell it yourself
Take full control of how buyers see your home on Zillow by listing For Sale by Owner (FSBO).
List your homeWhat's special
Zillow last checked:
Listing updated:
Listed by:
Chrissy Neumann,
Ansley Real Estate | Christie's International Real Estate 404-925-5335,
David Neumann,
Ansley Real Estate | Christie's International Real Estate
Bought with:
NON-MLS NMLS
Non FMLS Member
Source: FMLS GA,MLS#: 7736603
Facts & features
Interior
Bedrooms & bathrooms
- Bedrooms: 5
- Bathrooms: 5
- Full bathrooms: 4
- 1/2 bathrooms: 1
- Main level bathrooms: 2
- Main level bedrooms: 3
Rooms
- Room types: Bonus Room, Computer Room, Family Room, Game Room, Laundry, Office, Workshop
Primary bedroom
- Features: In-Law Floorplan, Master on Main
- Level: In-Law Floorplan, Master on Main
Bedroom
- Features: In-Law Floorplan, Master on Main
Primary bathroom
- Features: Double Vanity, Separate Tub/Shower
Dining room
- Features: Separate Dining Room
Kitchen
- Features: Breakfast Bar, Cabinets White, Eat-in Kitchen, Kitchen Island, Pantry Walk-In, Stone Counters, View to Family Room, Wine Rack
Heating
- Forced Air, Natural Gas, Zoned
Cooling
- Ceiling Fan(s), Central Air, Zoned
Appliances
- Included: Dishwasher, Disposal, Double Oven, Gas Cooktop, Gas Water Heater, Microwave
- Laundry: Main Level
Features
- Bookcases, Crown Molding, Double Vanity, Entrance Foyer, High Ceilings 9 ft Upper, High Ceilings 10 ft Main, His and Hers Closets, Recessed Lighting, Walk-In Closet(s)
- Flooring: Carpet, Hardwood
- Windows: Insulated Windows, Skylight(s)
- Basement: None
- Number of fireplaces: 3
- Fireplace features: Double Sided, Family Room, Gas Log, Great Room, Master Bedroom
- Common walls with other units/homes: No Common Walls
Interior area
- Total structure area: 5,338
- Total interior livable area: 5,338 sqft
Property
Parking
- Total spaces: 2
- Parking features: Attached, Garage, Garage Door Opener, Garage Faces Side, Kitchen Level, Level Driveway
- Attached garage spaces: 2
- Has uncovered spaces: Yes
Accessibility
- Accessibility features: None
Features
- Levels: Two
- Stories: 2
- Patio & porch: Covered, Deck, Patio, Rear Porch, Screened
- Exterior features: Balcony, Garden, Private Yard, Other, Party Deck
- Pool features: Pool/Spa Combo
- Has spa: Yes
- Spa features: Private
- Fencing: Back Yard
- Has view: Yes
- View description: Neighborhood, River
- Has water view: Yes
- Water view: River
- Waterfront features: River Front
- Body of water: None
- Frontage length: Waterfrontage Length(118)
Lot
- Size: 0.83 Acres
- Features: Back Yard, Front Yard, Landscaped, Level, Private
Details
- Additional structures: Shed(s)
- Parcel number: 17 020600070090
- Other equipment: None
- Horse amenities: None
Construction
Type & style
- Home type: SingleFamily
- Architectural style: French Provincial
- Property subtype: Single Family Residence, Residential
Materials
- Stucco
- Foundation: Concrete Perimeter
- Roof: Composition
Condition
- Resale
- New construction: No
- Year built: 1980
Utilities & green energy
- Electric: 220 Volts, 220 Volts in Laundry
- Sewer: Public Sewer
- Water: Public
- Utilities for property: Cable Available, Electricity Available, Natural Gas Available, Phone Available, Sewer Available, Water Available
Green energy
- Energy efficient items: None
- Energy generation: None
Community & HOA
Community
- Features: Clubhouse, Homeowners Assoc, Playground, Pool, Sidewalks, Street Lights, Tennis Court(s), Other
- Security: Carbon Monoxide Detector(s), Smoke Detector(s)
- Subdivision: River Chase
HOA
- Has HOA: No
Location
- Region: Atlanta
Financial & listing details
- Price per square foot: $562/sqft
- Annual tax amount: $5,541
- Date on market: 3/24/2026
- Cumulative days on market: 49 days
- Electric utility on property: Yes
- Road surface type: Paved
Price history
| Date | Event | Price |
|---|---|---|
| 5/29/2026 | Sold | $3,000,000-7.7%$562/sqft |
Source:  FMLS GA #7736603 Report a problem FMLS GA #7736603 Report a problem | ||
| 5/13/2026 | Pending sale | $3,250,000$609/sqft |
Source:  GAMLS #10716417 Report a problem GAMLS #10716417 Report a problem | ||
| 4/23/2026 | Price change | $3,250,000-7.1%$609/sqft |
Source: FMLS GA #7736603 Report a problem | ||
| 3/24/2026 | Listed for sale | $3,500,000$656/sqft |
Source: FMLS GA #7736603 Report a problem | ||
Public tax history
Tax history is unavailable.
Neighborhood: River Chase
Nearby homes
- $3,000,0004 bd5 ba5.2k sqft6210 River Chase Cir NW, Sandy Springs, GA 30328Sold
- $2,613,3005 bd6 ba9.8k sqft6220 River Chase Cir NW, Sandy Springs, GA 30328Off Market
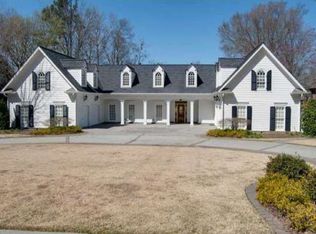
- $1,566,8004 bd3 ba3.8k sqft6200 River Chase Cir, Sandy Springs, GA 30328Off Market
- $1,571,9005 bd4 ba4.3k sqft6190 River Chase Cir, Sandy Springs, GA 30328Off Market
- $2,250,4005 bd4 ba9.3k sqft6230 River Chase Cir, Sandy Springs, GA 30328Off Market
- $1,175,0005 bd3 ba3.8k sqft6215 River Chase Cir, Sandy Springs, GA 30328Sold
- $1,159,3004 bd3 ba3.5k sqft6205 River Chase Cir NW, Sandy Springs, GA 30328Off Market
- $1,930,0003 bd3 ba4.1k sqft405 River Glen Trce, Sandy Springs, GA 30328Sold
Nearby schools
GreatSchools rating
- 8/10Heards Ferry Elementary SchoolGrades: PK-5Distance: 1 mi
- 8/10Ridgeview Charter SchoolGrades: 6-8Distance: 4.5 mi
- 8/10Riverwood International Charter SchoolGrades: 9-12Distance: 0.9 mi
Schools provided by the listing agent
- Elementary: Heards Ferry
- Middle: Ridgeview Charter
- High: Riverwood International Charter
Source: FMLS GA. This data may not be complete. We recommend contacting the local school district to confirm school assignments for this home.
Get a cash offer in 3 minutes
Find out how much your home could sell for in as little as 3 minutes with a no-obligation cash offer.
Estimated market value
$2,991,900
Get a cash offer in 3 minutes
Find out how much your home could sell for in as little as 3 minutes with a no-obligation cash offer.
Estimated market value
$2,991,900
- Georgia
- Fulton County
- Sandy Springs
- 30328
- River Chase
- 6210 River Chase Cir
