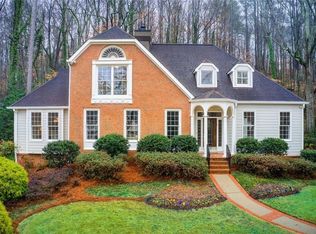
Southern Charmer with Private Pool in River Chase! A true Sandy Springs Oasis, this timeless White Brick Traditional is nestled in the highly sought-after River Chase Swim & Tennis Community, just steps from the Chattahoochee River. This beautiful residence on a Level Lot offers the perfect blend of Southern charm and modern comfort, complete with a Private Backyard Oasis featuring a Sparkling In-Ground Pool and lush wooded backdrop. The curb appeal will stop you in your tracks a Classic White Brick exterior with a Large Covered Front Porch welcomes you home. Inside, the Spacious Foyer sets the tone with Original Hardwood Floors, Wainscoting Details, Custom Wooden Shutters, and Crown Molding throughout. Natural light fills every corner, creating a bright and inviting atmosphere. To the left, a Formal Living Room centers around a Decorative Marble Fireplace. The Elegant Dining Room easily accommodates large gatherings and holiday entertaining. The Kitchen is designed for everyday function and timeless style, featuring Stone Countertops, White Cabinetry, Classic Subway Tile Backsplash, Stainless Steel Appliances, and a Breakfast Bar ideal for casual dining. A Breakfast Room adds additional seating and overlooks the serene backyard. The Fireside Family Room offers a warm retreat with Built-In Cabinetry flanking the Brick Fireplace and French Doors that open to the private patio and pool. A Bedroom or Home Office, Full Bathroom, and Laundry Room complete the main level. Upstairs, the Spacious Primary Suite offers room for a sitting area and includes Two Walk-In Closets and an Ensuite Bathroom with Double Vanity, Soaking Tub, and Separate Shower. Three additional bedrooms share a Full Hall Bathroom, and a Large Bonus Room provides the perfect Flex Space for a Playroom, Home Gym, or Media Room. The Unfinished Basement offers excellent storage and workshop potential, while the Two-Car Garage and Extended Driveway provide everyday convenience. Step outside to your Private Backyard Retreat, complete with a Sparkling Pool, Diving Board, and generous patio space perfect for entertaining or relaxing. Located in one of Sandy Springs' most desirable communities, River Chase is known for its Active Swim & Tennis Club, Tree-Lined Streets, and River Access. Enjoy two lit tennis courts, a sport court, pool and pool house with kitchen and grilling area, playground, bocce court, firepit, and year-round neighborhood events. Just minutes from Chattahoochee Recreation Area, City Springs, Buckhead, Downtown Roswell, and top-rated Public and Private Schools, this home offers an unmatched lifestyle of Privacy, Community, and Convenience.
Closed
$1,175,000
6215 River Chase Cir, Sandy Springs, GA 30328
5beds
3,888sqft
Single Family Residence
Built in 1978
0.69 Acres Lot
$1,164,500 Zestimate®
$302/sqft
$5,147 Estimated rent
Home value
$1,164,500
$1.06M - $1.27M
$5,147/mo
Zestimate® history
Owner options
List your home for rent
$5,147/mo
Rent Zestimate®
Find your next renter with Zillow Rental Manager. Plus, with online applications, you can quickly screen prospective tenants – for free.
$5,147/mo
Rent Zestimate®
Refinance and save
$5,810/mo
Est. payment
Refinancing to a lower rate could help reduce your monthly payments and save thousands over the life of the loan.
$5,810/mo
Est. payment
Explore your selling options
Work with a Zillow partner agent
Leverage their expertise and Zillow's premium Showcase listings to get your home seen by more buyers.
Get startedList with your own agent
Get your home in front of millions of buyers by listing it on Zillow.
Learn how to do itSell it yourself
Take full control of how buyers see your home on Zillow by listing For Sale by Owner (FSBO).
List your homeWhat's special
Zillow last checked:
Listing updated:
Listed by:
Justin Landis 404-860-1816,
Bolst, Inc.,
Ashton Ernst 770-298-1013,
Bolst, Inc.
Bought with:
Weslee Knapp, 256597
Keller Knapp, Inc
Source: GAMLS,MLS#: 10634143
Facts & features
Interior
Bedrooms & bathrooms
- Bedrooms: 5
- Bathrooms: 3
- Full bathrooms: 3
- Main level bathrooms: 1
- Main level bedrooms: 1
Rooms
- Room types: Bonus Room, Family Room, Foyer
Dining room
- Features: Seats 12+, Separate Room
Kitchen
- Features: Breakfast Area, Breakfast Bar, Breakfast Room, Pantry, Solid Surface Counters
Heating
- Forced Air, Natural Gas
Cooling
- Ceiling Fan(s), Central Air
Appliances
- Included: Dishwasher, Disposal, Dryer, Microwave, Refrigerator, Washer
- Laundry: Other
Features
- Bookcases, Double Vanity, High Ceilings, Separate Shower, Walk-In Closet(s)
- Flooring: Hardwood
- Windows: Window Treatments
- Basement: Unfinished
- Number of fireplaces: 2
- Fireplace features: Family Room, Living Room
- Common walls with other units/homes: No Common Walls
Interior area
- Total structure area: 3,888
- Total interior livable area: 3,888 sqft
- Finished area above ground: 3,888
- Finished area below ground: 0
Property
Parking
- Parking features: Attached, Garage, Side/Rear Entrance
- Has attached garage: Yes
Features
- Levels: Two
- Stories: 2
- Patio & porch: Porch
- Has private pool: Yes
- Pool features: In Ground
- Fencing: Back Yard,Fenced,Privacy
- Body of water: None
Lot
- Size: 0.69 Acres
- Features: Level, Private
Details
- Additional structures: Garage(s)
- Parcel number: 17 020600070207
Construction
Type & style
- Home type: SingleFamily
- Architectural style: Traditional
- Property subtype: Single Family Residence
Materials
- Brick
- Foundation: Pillar/Post/Pier
- Roof: Composition
Condition
- Resale
- New construction: No
- Year built: 1978
Utilities & green energy
- Sewer: Public Sewer
- Water: Public
- Utilities for property: High Speed Internet
Community & HOA
Community
- Features: Clubhouse, Playground, Pool, Sidewalks, Street Lights, Tennis Court(s), Walk To Schools, Near Shopping
- Security: Security System
- Subdivision: River Chase
HOA
- Has HOA: Yes
- Services included: Swimming, Tennis
Location
- Region: Sandy Springs
Financial & listing details
- Price per square foot: $302/sqft
- Tax assessed value: $859,100
- Annual tax amount: $8,802
- Date on market: 10/30/2025
- Cumulative days on market: 6 days
- Listing agreement: Exclusive Right To Sell
Price history
| Date | Event | Price |
|---|---|---|
| 11/24/2025 | Sold | $1,175,000-1.7%$302/sqft |
Source:  GAMLS #10634143 Report a problem GAMLS #10634143 Report a problem | ||
| 11/5/2025 | Pending sale | $1,195,000$307/sqft |
Source: GAMLS #10634143 Report a problem | ||
| 10/30/2025 | Listed for sale | $1,195,000+188.5%$307/sqft |
Source: GAMLS #10634143 Report a problem | ||
| 3/2/1995 | Sold | $414,200$107/sqft |
Source: Public Record Report a problem | ||
Public tax history
| Year | Property taxes | Tax assessment |
|---|---|---|
| 2025 | $8,933 +1.5% | $343,640 +0.4% |
| 2024 | $8,802 +9.1% | $342,360 +1.2% |
| 2023 | $8,071 -5.9% | $338,280 |
| 2022 | $8,578 +0.6% | $338,280 +3% |
| 2021 | $8,529 -6.9% | $328,440 +1.2% |
| 2020 | $9,161 +10.5% | $324,560 +1.8% |
| 2019 | $8,289 | $318,760 +20.7% |
| 2018 | $8,289 | $264,040 +10.1% |
| 2017 | $8,289 +7.5% | $239,840 |
| 2016 | $7,713 -0.3% | $239,840 |
| 2015 | $7,739 -3.6% | $239,840 |
| 2014 | $8,025 +4.1% | $239,840 |
| 2013 | $7,707 -0.3% | $239,840 |
| 2012 | $7,734 | $239,840 +19.8% |
| 2011 | -- | $200,200 |
| 2010 | $6,394 -9.4% | $200,200 -11% |
| 2009 | $7,057 | $224,920 |
| 2008 | -- | $224,920 |
| 2007 | $6,985 | $224,920 |
Find assessor info on the county website
Neighborhood: River Chase
Nearby homes
- $1,527,7005 bd3 ba4.6k sqft6225 River Chase Cir, Sandy Springs, GA 30328Off Market
- $1,159,3004 bd3 ba3.5k sqft6205 River Chase Cir NW, Sandy Springs, GA 30328Off Market
- $1,100,0004 bd3 ba3.3k sqft6235 River Chase Cir NW, Sandy Springs, GA 30328Sold
- $1,100,0004 bd4 ba3.3k sqft6235 River Chase Cir, Atlanta, GA 30328Sold
- $3,000,0004 bd5 ba5.2k sqft6210 River Chase Cir NW, Sandy Springs, GA 30328Sold
- $1,195,6004 bd4 ba3.6k sqft6185 River Chase Cir NW, Sandy Springs, GA 30328Off Market
- $3,000,0005 bd5 ba5.3k sqft6210 River Chase Cir, Atlanta, GA 30328Sold
- $2,613,3005 bd6 ba9.8k sqft6220 River Chase Cir NW, Sandy Springs, GA 30328Off Market
Nearby schools
GreatSchools rating
- 8/10Heards Ferry Elementary SchoolGrades: PK-5Distance: 0.9 mi
- 8/10Ridgeview Charter SchoolGrades: 6-8Distance: 4.5 mi
- 8/10Riverwood International Charter SchoolGrades: 9-12Distance: 0.9 mi
Schools provided by the listing agent
- Elementary: Heards Ferry
- Middle: Ridgeview
- High: Riverwood
Source: GAMLS. This data may not be complete. We recommend contacting the local school district to confirm school assignments for this home.
Get a cash offer in 3 minutes
Find out how much your home could sell for in as little as 3 minutes with a no-obligation cash offer.
Estimated market value
$1,164,500
Get a cash offer in 3 minutes
Find out how much your home could sell for in as little as 3 minutes with a no-obligation cash offer.
Estimated market value
$1,164,500
- Georgia
- Fulton County
- Sandy Springs
- 30328
- River Chase
- 6215 River Chase Cir
