VERY RARELY DO ONE OF THESE BEAUTIFUL HIGHLY SOUGHT AFTER CONDOS BECOMES AVAILABLE! IT WONT LAST LONG! 2 HUGE BEDROOMS 2 FULL BATHROOMS. WITH MASTER BEDROOM HAVING A MASTER BATHROOM WITH A LARGE DOUBLE VANITY, LARGE SPACIOUS PANTRY CLOSET AND A LARGE WALK IN SHOWER WITH A CORNER SEAT FOR EASY/CONVENIENT ACCESSIBILITY BOTH BEDROOMS HAVE HUGE WALK IN CLOSETS WITH AMPLE SHELVING. VERY CONVENIENT LAYOUT WITH THE MAIN BATHROOM THAT CONNECTS OFF THE FAMILY ROOM THROUGH TO THE SECOND BEDROOM. THE LARGE OPEN FAMILY ROOM HAS A GAS FIREPLACE AND PLENTY OF NATURAL LIGHT. THE 2.5 CAR GARAGE HAS ADDED WALL LENGTH CABINETS . EVEN MORE STORAGE SPACE WITH THE GARAGE HAVING A PULL-DOWN LADDER ACCESS TO THE ATTIC THAT HAS ELECTRIC AND SHELVING. THIS UNIT IS ONLY A FIVE-MINUTE WALK TO THE CLUBHOUSE AND HUGE IN-GROUND POOL.
Sold for $199,000
$199,000
6210 River Terrace Pl, Louisville, KY 40258
2beds
1,484sqft
Condominium
Built in 1990
-- sqft lot
$211,800 Zestimate®
$134/sqft
$1,733 Estimated rent
Home value
$211,800
$201,000 - $222,000
$1,733/mo
Zestimate® history
Owner options
List your home for rent
$1,733/mo
Rent Zestimate®
Find your next renter with Zillow Rental Manager. Plus, with online applications, you can quickly screen prospective tenants – for free.
$1,733/mo
Rent Zestimate®
Refinance and save
$4,621/mo
Est. payment
Refinancing to a lower rate could help reduce your monthly payments and save thousands over the life of the loan.
$4,621/mo
Est. payment
Explore your selling options
Work with a Zillow partner agent
Leverage their expertise and Zillow's premium Showcase listings to get your home seen by more buyers.
Get startedList with your own agent
Get your home in front of millions of buyers by listing it on Zillow.
Learn how to do itSell it yourself
Take full control of how buyers see your home on Zillow by listing For Sale by Owner (FSBO).
List your homeWhat's special
Gas fireplaceLarge spacious pantry closetPull - down ladderPlenty of natural lightWall length cabinetsLarge open family roomLarge walk in shower
Zillow last checked:
Listing updated:
Listed by:
Jeannine A Payne 502-291-5591,
Homepage Realty
Bought with:
Jeannine A Payne, 222683
Homepage Realty
Source: Metro Search Inc. LLC DBA Apex MLS,MLS#: 1661104
Facts & features
Interior
Bedrooms & bathrooms
- Bedrooms: 2
- Bathrooms: 2
- Full bathrooms: 2
Primary bedroom
- Level: First
Bedroom
- Level: First
Primary bathroom
- Level: First
Full bathroom
- Level: First
Dining area
- Level: First
Family room
- Level: First
Kitchen
- Level: First
Laundry
- Level: First
Heating
- Electric, Forced Air, Natural Gas
Features
- Basement: None
- Number of fireplaces: 1
Interior area
- Total structure area: 1,484
- Total interior livable area: 1,484 sqft
- Finished area above ground: 1,484
- Finished area below ground: 0
Property
Parking
- Total spaces: 2
- Parking features: Attached, Entry Side, Driveway
- Attached garage spaces: 2
- Has uncovered spaces: Yes
Features
- Stories: 1
- Patio & porch: Patio, Porch
- Has private pool: Yes
- Pool features: Association, In Ground
- Fencing: Wood
Lot
- Size: 1,306 Square Feet
- Dimensions: < 1/4 ACRE
- Features: Irregular Lot, Corner Lot, Dead End
Details
- Parcel number: 252956014B0000
Construction
Type & style
- Home type: Condo
- Architectural style: Other
- Property subtype: Condominium
Materials
- Vinyl Siding, Wood Frame, Brick
- Foundation: Concrete Perimeter
- Roof: Shingle
Condition
- Year built: 1990
Utilities & green energy
- Sewer: Public Sewer
Community & HOA
Community
- Subdivision: River Forest
HOA
- Has HOA: Yes
- Amenities included: Clubhouse, Pool
- Services included: Maintenance Grounds, Snow Removal, Trash, Water
- HOA fee: $3,311 annually
Location
- Region: Louisville
Financial & listing details
- Price per square foot: $134/sqft
- Tax assessed value: $126,000
- Date on market: 5/17/2024
Price history
| Date | Event | Price |
|---|---|---|
| 6/17/2024 | Sold | $199,000$134/sqft |
Source:  Metro Search Inc. LLC DBA Apex MLS #1661104 Report a problem Metro Search Inc. LLC DBA Apex MLS #1661104 Report a problem | ||
| 5/21/2024 | Pending sale | $199,000$134/sqft |
Source: Metro Search Inc. LLC DBA Apex MLS #1661104 Report a problem | ||
| 5/17/2024 | Listed for sale | $199,000$134/sqft |
Source: Metro Search Inc. LLC DBA Apex MLS #1661104 Report a problem | ||
Public tax history
| Year | Property taxes | Tax assessment |
|---|---|---|
| 2024 | -- | $126,000 |
| 2023 | $954 -7.2% | $126,000 |
| 2022 | $1,028 -7.2% | $126,000 |
| 2021 | $1,108 +10.4% | $126,000 |
| 2020 | $1,003 | $126,000 |
| 2019 | $1,003 +1.3% | $126,000 |
| 2018 | $991 | $126,000 |
| 2017 | $991 -21.4% | $126,000 |
| 2013 | $1,260 | $126,000 |
| 2011 | $1,260 -10.3% | $126,000 -10.3% |
| 2010 | $1,404 | $140,400 |
| 2009 | $1,404 | $140,400 |
| 2007 | -- | $140,400 |
| 2006 | -- | $140,400 +21.3% |
| 2005 | -- | $115,700 |
| 2004 | -- | $115,700 |
Find assessor info on the county website
Neighborhood: Pleasure Ridge Park
Nearby homes
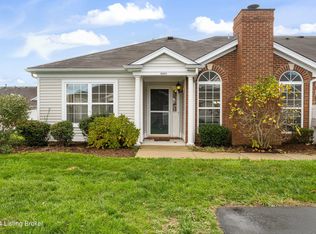
- $225,0003 bd2 ba1.4k sqft8605 Forest Way Dr, Louisville, KY 40258Sold
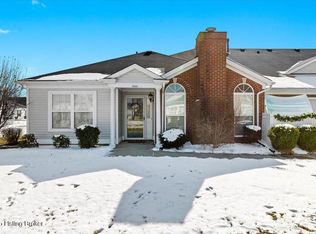
- $225,0003 bd2 ba1.4k sqft8509 Forest Way Dr, Louisville, KY 40258Sold
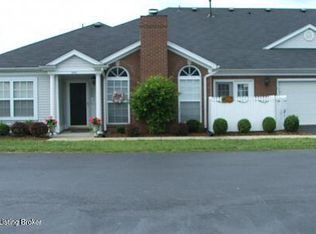
- $227,5003 bd2 ba1.4k sqft6304 Forest Way Pl, Louisville, KY 40258Sold
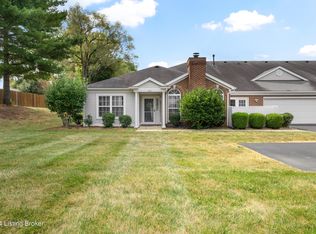
- $232,0003 bd2 ba1.4k sqft8513 River Terrace Dr, Louisville, KY 40258Sold
- $215,0003 bd2 ba1.4k sqft8614 River Terrace Dr, Louisville, KY 40258Sold
- $220,0003 bd2 ba1.4k sqft6204 River Terrace Pl, Louisville, KY 40258Off Market
- $197,300-- bd1 ba1.3k sqft8307 River Forest Pl, Louisville, KY 40258Off Market
- $239,9002 bd2 ba1.4k sqft8604 Forest Way Dr, Louisville, KY 40258Sold
Nearby schools
GreatSchools rating
- 1/10Greenwood Elementary SchoolGrades: K-5Distance: 0.6 mi
- 3/10Conway Middle SchoolGrades: 6-8Distance: 0.5 mi
- 2/10Pleasure Ridge Park High SchoolGrades: 9-12Distance: 0.4 mi


Get pre-qualified for a loan
At Zillow Home Loans, we can pre-qualify you in as little as 5 minutes with no impact to your credit score.An equal housing lender. NMLS #10287.
Sell for more on Zillow
Get a Zillow Showcase℠ listing at no additional cost and you could sell for .
$211,800
2% more
+$4,236
With Zillow Showcase(estimated)
$216,036
- Kentucky
- Jefferson County
- Louisville
- 40258
- Pleasure Ridge Park
- 6210 River Terrace Pl
Nearby cities
Nearby neighborhoods
Nearby zip codes
Other Louisville Topics
