Welcome home to this lovely 3 bedroom, 2 bathroom patio home, featuring 1,470 square feet of comfortable living space. Only one owner has lived here since it was built! As you enter this corner unit, you are welcomed into the large, open-concept family room and dining space. You will love the gas fireplace and windows throughout. The dining space could be used as a home office, playroom or anything you desire since there is another dining nook nearby. Right off the living room is the bright and airy kitchen which offers plenty of counter and cabinet space as well as a pantry. Double doors off the breakfast nook leads to your own private, fenced-in courtyard. Off the kitchen is the home's laundry room which leads to the enormous 2-car garage. Plenty of space to park your cars and store away anything you need.
Back inside, you will fall in love with the massive primary bedroom + en suite. Off the bathroom is a large walk-in-closet to store all your clothes in. There are two more bedrooms and a full bathroom that complete this patio home. Both bedrooms have great closets for even more storage! Home was just painted and new flooring installed throughout. Don't miss this opportunity to own a beautiful and well-maintained home in a desirable community. Maintenance fee includes trash, water, sewer, snow removal, exterior maintenance and master insurance. Amenities include club house and pool access. Pets allowed per restrictions. Condo is NOT FHA approved.
Sold for $225,000
$225,000
8605 Forest Way Dr, Louisville, KY 40258
3beds
1,470sqft
Condominium
Built in 1997
-- sqft lot
$227,900 Zestimate®
$153/sqft
$1,749 Estimated rent
Home value
$227,900
$212,000 - $244,000
$1,749/mo
Zestimate® history
Owner options
List your home for rent
$1,749/mo
Rent Zestimate®
Find your next renter with Zillow Rental Manager. Plus, with online applications, you can quickly screen prospective tenants – for free.
$1,749/mo
Rent Zestimate®
Refinance and save
$1,468/mo
Est. payment
Refinancing to a lower rate could help reduce your monthly payments and save thousands over the life of the loan.
$1,468/mo
Est. payment
Explore your selling options
Work with a Zillow partner agent
Leverage their expertise and Zillow's premium Showcase listings to get your home seen by more buyers.
Get startedList with your own agent
Get your home in front of millions of buyers by listing it on Zillow.
Learn how to do itSell it yourself
Take full control of how buyers see your home on Zillow by listing For Sale by Owner (FSBO).
List your homeWhat's special
Gas fireplacePrivate fenced-in courtyardLarge walk-in-closetBright and airy kitchenCorner unitOpen-concept family room
Zillow last checked:
Listing updated:
Listed by:
Maude Van Der Elst 502-468-3227,
White Picket Real Estate
Bought with:
Mona C Nunn, 279397
RE/MAX Properties East
Source: Metro Search Inc. LLC DBA Apex MLS,MLS#: 1675529
Facts & features
Interior
Bedrooms & bathrooms
- Bedrooms: 3
- Bathrooms: 2
- Full bathrooms: 2
Primary bedroom
- Level: First
Bedroom
- Level: First
Bedroom
- Level: First
Primary bathroom
- Level: First
Full bathroom
- Level: First
Dining area
- Level: First
Dining room
- Level: First
Kitchen
- Level: First
Laundry
- Level: First
Living room
- Level: First
Heating
- Forced Air, Natural Gas
Cooling
- Central Air
Appliances
- Laundry: In Unit
Features
- Basement: None
- Number of fireplaces: 1
Interior area
- Total structure area: 1,470
- Total interior livable area: 1,470 sqft
- Finished area above ground: 1,470
- Finished area below ground: 0
Property
Parking
- Total spaces: 2
- Parking features: Attached, Entry Front, Driveway
- Attached garage spaces: 2
- Has uncovered spaces: Yes
Features
- Stories: 1
- Patio & porch: Patio
- Pool features: Association
Lot
- Features: Corner Lot, Level
Details
- Parcel number: 2956029A0000
Construction
Type & style
- Home type: Condo
- Property subtype: Condominium
Materials
- Wood Frame, Brick Veneer
- Roof: Shingle
Condition
- Year built: 1997
Utilities & green energy
- Sewer: Public Sewer
- Water: Public
- Utilities for property: Electricity Connected
Community & HOA
Community
- Subdivision: River Forest
HOA
- Has HOA: Yes
- Amenities included: Clubhouse, Pool
- Services included: Maintenance Grounds, Sewer, Snow Removal, Trash, Water
Location
- Region: Louisville
Financial & listing details
- Price per square foot: $153/sqft
- Tax assessed value: $216,090
- Annual tax amount: $1,905
- Date on market: 1/23/2025
- Electric utility on property: Yes
Price history
| Date | Event | Price |
|---|---|---|
| 2/28/2025 | Sold | $225,000$153/sqft |
Source:  Metro Search Inc. LLC DBA Apex MLS #1675529 Report a problem Metro Search Inc. LLC DBA Apex MLS #1675529 Report a problem | ||
| 2/1/2025 | Contingent | $225,000$153/sqft |
Source: Metro Search Inc. LLC DBA Apex MLS #1675529 Report a problem | ||
| 1/23/2025 | Listed for sale | $225,000$153/sqft |
Source: Metro Search Inc. LLC DBA Apex MLS #1675529 Report a problem | ||
| 12/9/2024 | Contingent | $225,000$153/sqft |
Source: Metro Search Inc. LLC DBA Apex MLS #1675529 Report a problem | ||
| 11/22/2024 | Listed for sale | $225,000$153/sqft |
Source: Metro Search Inc. LLC DBA Apex MLS #1675529 Report a problem | ||
Public tax history
| Year | Property taxes | Tax assessment |
|---|---|---|
| 2025 | $1,905 +107.9% | $216,090 +72.9% |
| 2024 | $916 -2.8% | $125,000 |
| 2023 | $942 -7.2% | $125,000 |
| 2022 | $1,016 -7.2% | $125,000 |
| 2021 | $1,095 +10.4% | $125,000 |
| 2020 | $992 | $125,000 |
| 2019 | $992 +1.2% | $125,000 |
| 2018 | $979 | $125,000 |
| 2017 | $979 -33.1% | $125,000 -14.6% |
| 2013 | $1,463 | $146,310 |
| 2011 | $1,463 | $146,310 |
| 2010 | $1,463 | $146,310 |
| 2009 | $1,463 | $146,310 |
| 2007 | -- | $146,310 |
| 2006 | -- | $146,310 +17.3% |
| 2005 | -- | $124,700 |
| 2004 | -- | $124,700 |
Find assessor info on the county website
Neighborhood: Pleasure Ridge Park
Nearby homes
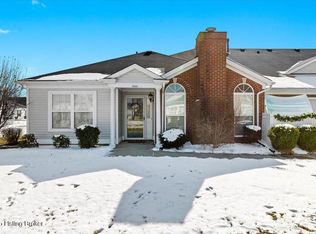
- $225,0003 bd2 ba1.4k sqft8509 Forest Way Dr, Louisville, KY 40258Sold
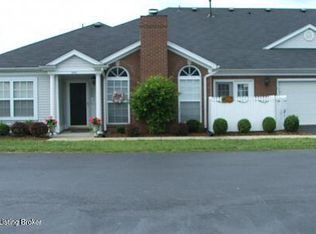
- $227,5003 bd2 ba1.4k sqft6304 Forest Way Pl, Louisville, KY 40258Sold
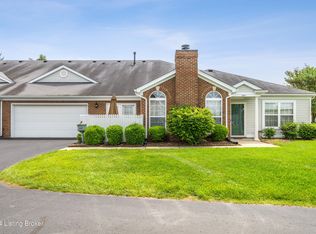
- $199,0002 bd2 ba1.4k sqft6210 River Terrace Pl, Louisville, KY 40258Sold
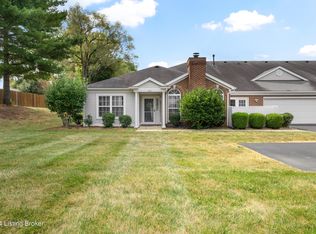
- $232,0003 bd2 ba1.4k sqft8513 River Terrace Dr, Louisville, KY 40258Sold
- $215,0003 bd2 ba1.4k sqft8614 River Terrace Dr, Louisville, KY 40258Sold
- $221,5003 bd2 ba1.4k sqft6204 River Terrace Pl, Louisville, KY 40258Off Market
- $197,300-- bd1 ba1.3k sqft8307 River Forest Pl, Louisville, KY 40258Off Market
- $239,9002 bd2 ba1.4k sqft8604 Forest Way Dr, Louisville, KY 40258Sold
Nearby schools
GreatSchools rating
- 1/10Greenwood Elementary SchoolGrades: K-5Distance: 0.6 mi
- 3/10Conway Middle SchoolGrades: 6-8Distance: 0.5 mi
- 2/10Pleasure Ridge Park High SchoolGrades: 9-12Distance: 0.4 mi


Get pre-qualified for a loan
At Zillow Home Loans, we can pre-qualify you in as little as 5 minutes with no impact to your credit score.An equal housing lender. NMLS #10287.
Sell for more on Zillow
Get a Zillow Showcase℠ listing at no additional cost and you could sell for .
$227,900
2% more
+$4,558
With Zillow Showcase(estimated)
$232,458
- Kentucky
- Jefferson County
- Louisville
- 40258
- Pleasure Ridge Park
- 8605 Forest Way Dr
Nearby cities
Nearby neighborhoods
Nearby zip codes
Other Louisville Topics
