Discover this meticulously maintained custom home on a premium cul-de-sac lot in the highly sought-after Bella Vista community. Thoughtfully designed and beautifully finished, this residence offers 5 bedrooms and 3.1 baths, including a flexible office that easily serves as a fifth bedroom or private retreat.
The open-concept layout seamlessly connects the chef’s kitchen, living room, and breakfast area, creating a bright, inviting space ideal for everyday living and effortless entertaining. The kitchen blends style and function with elevated finishes, while the living room offers abundant natural light and peaceful views of the private backyard.
The primary suite is a true escape, featuring spa-inspired finishes and a calming atmosphere. Upstairs you’ll find two additional bedrooms and a full bath — perfect for family, guests, or multi-generational living.
One of the standout features of this home is the oversized three-car garage, finished with custom epoxy flooring and enhanced lighting. Whether you’re a car enthusiast, hobbyist, or simply need extra room, this garage offers the space and quality rarely found in this price point.
The expansive backyard is pool-ready and offers plenty of room to add a future workshop or additional storage building. With easy access for construction via a potential driveway extension and mature trees providing natural shade and privacy, the possibilities are exceptional. Outdoor living is already elevated with a generous 19' x 15' covered patio — ideal for gatherings or quiet evenings at home.
Additional upgrades include a tankless water heater, wood flooring throughout the main areas, and the meticulous craftsmanship that AGC Custom Homes is known for.
Elegance, functionality, and future potential come together in one of Midlothian’s most desirable neighborhoods — a rare opportunity you won’t want to miss.
Sold
Price Unknown
6210 Siena Cir, Midlothian, TX 76065
5beds
3,055sqft
Single Family Residence
Built in 2022
1.1 Acres Lot
$673,400 Zestimate®
$--/sqft
$3,770 Estimated rent
Home value
$673,400
$640,000 - $707,000
$3,770/mo
Zestimate® history
Owner options
List your home for rent
$3,770/mo
Rent Zestimate®
Find your next renter with Zillow Rental Manager. Plus, with online applications, you can quickly screen prospective tenants – for free.
$3,770/mo
Rent Zestimate®
Refinance and save
$500/mo
Est. payment
Refinancing to a lower rate could help reduce your monthly payments and save thousands over the life of the loan.
$500/mo
Est. payment
Explore your selling options
Work with a Zillow partner agent
Leverage their expertise and Zillow's premium Showcase listings to get your home seen by more buyers.
Get startedList with your own agent
Get your home in front of millions of buyers by listing it on Zillow.
Learn how to do itSell it yourself
Take full control of how buyers see your home on Zillow by listing For Sale by Owner (FSBO).
List your homeWhat's special
Expansive backyardOversized three-car garageBright inviting spaceSpa-inspired finishesPremium cul-de-sac lotTankless water heaterOpen-concept layout
Zillow last checked:
Listing updated:
Listed by:
Phil Green 0648162 855-450-0442,
Real Broker, LLC 855-450-0442
Bought with:
Bre Williams, 0831700
eXp Realty LLC
Source: NTREIS,MLS#: 21056823
Facts & features
Interior
Bedrooms & bathrooms
- Bedrooms: 5
- Bathrooms: 4
- Full bathrooms: 3
- 1/2 bathrooms: 1
Primary bedroom
- Level: First
- Dimensions: 16 x 18
Bedroom
- Level: First
- Dimensions: 15 x 12
Bedroom
- Level: Second
- Dimensions: 11 x 12
Bedroom
- Level: Second
- Dimensions: 11 x 14
Primary bathroom
- Level: First
- Dimensions: 11 x 22
Dining room
- Level: First
- Dimensions: 12 x 18
Other
- Level: First
- Dimensions: 8 x 8
Other
- Level: Second
- Dimensions: 5 x 11
Half bath
- Level: First
- Dimensions: 9 x 6
Kitchen
- Level: First
- Dimensions: 18 x 20
Living room
- Level: First
- Dimensions: 21 x 21
Office
- Level: First
- Dimensions: 12 x 13
Utility room
- Level: First
- Dimensions: 10 x 7
Heating
- Electric, Fireplace(s), Heat Pump
Cooling
- Central Air, Electric
Appliances
- Included: Double Oven, Dishwasher, Electric Cooktop, Disposal, Microwave
Features
- Decorative/Designer Lighting Fixtures, Double Vanity, Eat-in Kitchen, Granite Counters, High Speed Internet, Kitchen Island, Open Floorplan, Pantry, Cable TV, Vaulted Ceiling(s), Natural Woodwork, Walk-In Closet(s), Wired for Sound
- Has basement: No
- Number of fireplaces: 2
- Fireplace features: Wood Burning
Interior area
- Total interior livable area: 3,055 sqft
Property
Parking
- Total spaces: 3
- Parking features: Additional Parking, Concrete, Door-Multi, Driveway, Epoxy Flooring, Enclosed, Garage, Garage Door Opener, Lighted, Garage Faces Side
- Attached garage spaces: 3
Features
- Levels: Two
- Stories: 2
- Patio & porch: Covered
- Exterior features: Lighting
- Pool features: None
Lot
- Size: 1.1 Acres
Details
- Parcel number: 289380
Construction
Type & style
- Home type: SingleFamily
- Architectural style: Barndominium,Detached
- Property subtype: Single Family Residence
Condition
- Year built: 2022
Utilities & green energy
- Sewer: Aerobic Septic
- Water: Community/Coop
- Utilities for property: Septic Available, Water Available, Cable Available
Community & HOA
Community
- Subdivision: Bella Vista
HOA
- Has HOA: Yes
- Services included: Association Management
- HOA fee: $500 annually
- HOA name: Goodwin
- HOA phone: 855-289-6007
Location
- Region: Midlothian
Financial & listing details
- Tax assessed value: $720,291
- Annual tax amount: $9,735
- Date on market: 9/10/2025
- Cumulative days on market: 103 days
- Listing terms: Cash,Conventional,FHA
Price history
| Date | Event | Price |
|---|---|---|
| 1/15/2026 | Sold | -- |
Source: NTREIS #21056823 Report a problem | ||
| 12/31/2025 | Pending sale | $675,000$221/sqft |
Source: NTREIS #21056823 Report a problem | ||
| 12/23/2025 | Contingent | $675,000$221/sqft |
Source: NTREIS #21056823 Report a problem | ||
| 12/16/2025 | Price change | $675,000-3.4%$221/sqft |
Source: NTREIS #21056823 Report a problem | ||
| 10/9/2025 | Price change | $699,000-3.6%$229/sqft |
Source: NTREIS #21056823 Report a problem | ||
| 9/10/2025 | Listed for sale | $725,000+6.8%$237/sqft |
Source: NTREIS #21056823 Report a problem | ||
| 10/21/2022 | Sold | -- |
Source: NTREIS #20036600 Report a problem | ||
| 5/9/2022 | Pending sale | $678,900$222/sqft |
Source: NTREIS #20036600 Report a problem | ||
| 4/22/2022 | Listed for sale | $678,900$222/sqft |
Source: NTREIS #20036600 Report a problem | ||
Public tax history
| Year | Property taxes | Tax assessment |
|---|---|---|
| 2025 | $9,052 +5.9% | $705,599 +10% |
| 2024 | $8,548 -18.1% | $641,454 -7.7% |
| 2023 | $10,437 +506.6% | $695,249 +581.6% |
| 2022 | $1,720 | $102,000 |
Find assessor info on the county website
Neighborhood: 76065
Nearby homes
- $669,9004 bd-- ba2.8k sqft6220 Siena Cir, Midlothian, TX 76065Off Market
- $557,200-- bd-- ba2.9k sqft6211 Siena Cir, Midlothian, TX 76065Off Market
- $--4 bd3 ba2.9k sqft6230 Siena Cir, Midlothian, TX 76065Sold
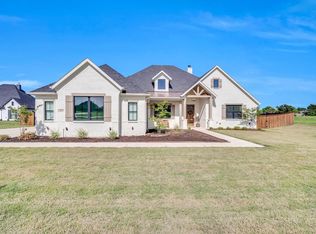
- $721,5003 bd-- ba2.7k sqft6221 Siena Cir, Midlothian, TX 76065Off Market
- $600,6005 bd-- ba2.5k sqft6231 Siena Cir, Midlothian, TX 76065Off Market
- $340,7003 bd3 ba1.8k sqft6834 Florence Dr, Midlothian, TX 76065Off Market
- $340,7003 bd3 ba1.8k sqft6818 Florence Dr, Midlothian, TX 76065Off Market
- $340,7003 bd3 ba1.8k sqft6816 Florence Dr, Midlothian, TX 76065Off Market
Nearby schools
GreatSchools rating
- 5/10Wedgeworth Elementary SchoolGrades: K-5Distance: 5.3 mi
- 7/10Evelyn Love Coleman Junior High SchoolGrades: 6-8Distance: 6.1 mi
- 5/10Waxahachie High SchoolGrades: 9-12Distance: 2.9 mi
Schools provided by the listing agent
- Elementary: Wedgeworth
- High: Waxahachie
- District: Waxahachie ISD
Source: NTREIS. This data may not be complete. We recommend contacting the local school district to confirm school assignments for this home.
Get a cash offer in 3 minutes
Find out how much your home could sell for in as little as 3 minutes with a no-obligation cash offer.
Estimated market value
$673,400
Get a cash offer in 3 minutes
Find out how much your home could sell for in as little as 3 minutes with a no-obligation cash offer.
Estimated market value
$673,400
- Texas
- Ellis County
- Midlothian
- 76065
- 6210 Siena Cir
