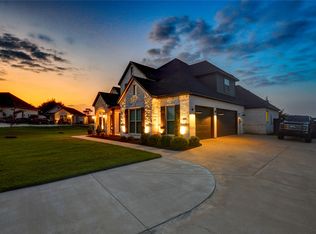
This is the one! This magnificent custom home boasts 4 bedrooms and 3 baths, exuding timeless elegance with vaulted ceilings and rich hardwood floors that welcome you into a world of luxury. Situated in a serene neighborhood with no through traffic, enjoy the blissful seclusion and peace that surrounds you. Step outside into your own private paradise, where you're shimmering pool invites you to bask in the warm embrace of the sun, while the soothing hot tub offers sanctuary after a long day. Delight in the joy of gardening with raised beds ready to flourish, cultivating fresh produce and creating memories for your family. Escape the hustle and bustle of city life without sacrificing convenience, as this oasis is just moments away from town yet blissfully outside city limits, sparing you from city taxes. Embrace the best of both worlds, where tranquility meets accessibility, and luxury intertwines with practicality.
Sold
Price Unknown
6230 Siena Cir, Midlothian, TX 76065
4beds
2,974sqft
Single Family Residence
Built in 2022
1 Acres Lot
$781,700 Zestimate®
$--/sqft
$4,177 Estimated rent
Home value
$781,700
$743,000 - $821,000
$4,177/mo
Zestimate® history
Owner options
List your home for rent
$4,177/mo
Rent Zestimate®
Find your next renter with Zillow Rental Manager. Plus, with online applications, you can quickly screen prospective tenants – for free.
$4,177/mo
Rent Zestimate®
Refinance and save
$500/mo
Est. payment
Refinancing to a lower rate could help reduce your monthly payments and save thousands over the life of the loan.
$500/mo
Est. payment
Explore your selling options
Work with a Zillow partner agent
Leverage their expertise and Zillow's premium Showcase listings to get your home seen by more buyers.
Get startedList with your own agent
Get your home in front of millions of buyers by listing it on Zillow.
Learn how to do itSell it yourself
Take full control of how buyers see your home on Zillow by listing For Sale by Owner (FSBO).
List your homeWhat's special
Zillow last checked:
Listing updated:
Listed by:
Chris Oliver 0562685 972-921-5797,
Oliver Realty 972-921-5797
Bought with:
Andria Moore
CENTURY 21 Judge Fite Company
Source: NTREIS,MLS#: 20591054
Facts & features
Interior
Bedrooms & bathrooms
- Bedrooms: 4
- Bathrooms: 3
- Full bathrooms: 3
Primary bedroom
- Features: En Suite Bathroom, Walk-In Closet(s)
- Level: First
- Dimensions: 16 x 16
Bedroom
- Features: Split Bedrooms, Walk-In Closet(s)
- Level: First
- Dimensions: 14 x 14
Bedroom
- Features: Split Bedrooms, Walk-In Closet(s)
- Level: First
- Dimensions: 14 x 12
Bedroom
- Features: Split Bedrooms, Walk-In Closet(s)
- Level: First
- Dimensions: 14 x 12
Breakfast room nook
- Level: First
- Dimensions: 11 x 13
Kitchen
- Features: Built-in Features, Kitchen Island, Stone Counters, Walk-In Pantry
- Level: First
- Dimensions: 12 x 22
Living room
- Features: Fireplace
- Level: First
- Dimensions: 22 x 21
Office
- Level: First
- Dimensions: 10 x 11
Utility room
- Features: Built-in Features
- Level: First
- Dimensions: 8 x 7
Heating
- Electric
Cooling
- Electric
Appliances
- Included: Some Gas Appliances, Double Oven, Dishwasher, Gas Cooktop, Disposal, Plumbed For Gas
- Laundry: Washer Hookup
Features
- Decorative/Designer Lighting Fixtures, Eat-in Kitchen, Granite Counters, High Speed Internet, Kitchen Island, Open Floorplan, Cable TV, Vaulted Ceiling(s)
- Flooring: Carpet, Ceramic Tile, Wood
- Windows: Window Coverings
- Has basement: No
- Number of fireplaces: 2
- Fireplace features: Gas Starter, Living Room, Masonry, Outside, Wood Burning
Interior area
- Total interior livable area: 2,974 sqft
Property
Parking
- Total spaces: 3
- Parking features: Concrete
- Attached garage spaces: 3
Features
- Levels: One
- Stories: 1
- Pool features: Gunite, Pool, Water Feature
- Has spa: Yes
- Spa features: Hot Tub
- Fencing: Wood
Lot
- Size: 1 Acres
- Dimensions: 150 x 290
- Features: Back Yard, Cul-De-Sac, Backs to Greenbelt/Park, Lawn, Landscaped, Sprinkler System
Details
- Parcel number: 289385
Construction
Type & style
- Home type: SingleFamily
- Architectural style: Detached
- Property subtype: Single Family Residence
- Attached to another structure: Yes
Materials
- Foundation: Slab
- Roof: Composition,Metal
Condition
- Year built: 2022
Utilities & green energy
- Sewer: Aerobic Septic
- Water: Rural
- Utilities for property: Propane, Septic Available, Cable Available
Community & HOA
Community
- Features: Community Mailbox
- Security: Prewired
- Subdivision: Bella Vista
HOA
- Has HOA: Yes
- Services included: Association Management
- HOA fee: $500 annually
- HOA name: Goodwin Mgmt
- HOA phone: 855-289-6007
Location
- Region: Midlothian
Financial & listing details
- Tax assessed value: $775,814
- Annual tax amount: $11,041
- Date on market: 4/18/2024
- Cumulative days on market: 10 days
- Listing terms: Cash,Conventional,FHA,VA Loan
- Exclusions: Mounted TV's
Price history
| Date | Event | Price |
|---|---|---|
| 6/18/2024 | Sold | -- |
Source: NTREIS #20591054 Report a problem | ||
| 5/6/2024 | Pending sale | $779,000$262/sqft |
Source: NTREIS #20591054 Report a problem | ||
| 4/28/2024 | Contingent | $779,000$262/sqft |
Source: NTREIS #20591054 Report a problem | ||
| 4/18/2024 | Listed for sale | $779,000+19.9%$262/sqft |
Source: NTREIS #20591054 Report a problem | ||
| 2/24/2023 | Sold | -- |
Source: Ebby Halliday solds #20225112_76065 Report a problem | ||
| 1/4/2023 | Pending sale | $649,900$219/sqft |
Source: NTREIS #20225112 Report a problem | ||
| 12/19/2022 | Listed for sale | $649,900-0.2%$219/sqft |
Source: NTREIS #20225112 Report a problem | ||
| 12/15/2022 | Listing removed | $650,900$219/sqft |
Source: NTREIS #20172014 Report a problem | ||
| 9/26/2022 | Listed for sale | $650,900$219/sqft |
Source: NTREIS #20172014 Report a problem | ||
Public tax history
| Year | Property taxes | Tax assessment |
|---|---|---|
| 2025 | $11,774 +9.1% | $775,814 +9.1% |
| 2024 | $10,788 -2.3% | $710,862 -3.3% |
| 2023 | $11,041 +541.7% | $735,441 +621% |
| 2022 | $1,720 | $102,000 |
Find assessor info on the county website
Neighborhood: 76065
Nearby homes
- $674,8004 bd-- ba2.8k sqft6220 Siena Cir, Midlothian, TX 76065Off Market
- $--5 bd4 ba3k sqft6210 Siena Cir, Midlothian, TX 76065Sold
- $603,4005 bd-- ba2.5k sqft6231 Siena Cir, Midlothian, TX 76065Off Market
- $557,200-- bd-- ba2.9k sqft6211 Siena Cir, Midlothian, TX 76065Off Market
- $714,4005 bd-- ba2.9k sqft6241 Siena Cir, Midlothian, TX 76065Off Market
- $731,5003 bd-- ba2.7k sqft6221 Siena Cir, Midlothian, TX 76065Off Market
- $651,8005 bd-- ba2.2k sqft6250 Siena Cir, Midlothian, TX 76065Off Market
- $766,0403 bd-- ba2.9k sqft6260 Siena Cir, Midlothian, TX 76065Off Market
Nearby schools
GreatSchools rating
- 5/10Wedgeworth Elementary SchoolGrades: K-5Distance: 5.3 mi
- 7/10Evelyn Love Coleman Junior High SchoolGrades: 6-8Distance: 6 mi
- 5/10Waxahachie High SchoolGrades: 9-12Distance: 2.9 mi
Schools provided by the listing agent
- Elementary: Wedgeworth
- High: Waxahachie
- District: Waxahachie ISD
Source: NTREIS. This data may not be complete. We recommend contacting the local school district to confirm school assignments for this home.
Get a cash offer in 3 minutes
Find out how much your home could sell for in as little as 3 minutes with a no-obligation cash offer.
Estimated market value
$781,700
Get a cash offer in 3 minutes
Find out how much your home could sell for in as little as 3 minutes with a no-obligation cash offer.
Estimated market value
$781,700
- Texas
- Ellis County
- Midlothian
- 76065
- 6230 Siena Cir
