Skip main navigation
Sold for $634,000
  • $634,000

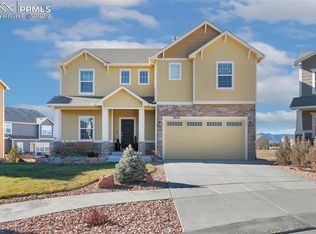
    6210 Stonefly Dr, Colorado Springs, CO 80924

    3beds
    3,808sqft
    Single Family Residence
    Built in 2018
    7,605 Square Feet Lot
    $635,000 Zestimate®
    $166/sqft
    $3,144 Estimated rent

    Home value

    $635,000

    $603,000 - $667,000

    $3,144/mo

    Zestimate® history
    Loading
    Loading...

    Owner options

    List your home for rent

    $3,144/mo

    Rent Zestimate®

    Find your next renter with Zillow Rental Manager. Plus, with online applications, you can quickly screen prospective tenants – for free.

    Learn more

    $3,144/mo

    Rent Zestimate®

    Refinance and save

    $3,709/mo

    Est. payment

    Refinancing to a lower rate could help reduce your monthly payments and save thousands over the life of the loan.

    See today's rates

    $3,709/mo

    Est. payment

    Explore your selling options

    Work with a Zillow partner agent

    Leverage their expertise and Zillow's premium Showcase listings to get your home seen by more buyers.

    Get started

    List with your own agent

    Get your home in front of millions of buyers by listing it on Zillow.

    Learn how to do it

    Sell it yourself

    Take full control of how buyers see your home on Zillow by listing For Sale by Owner (FSBO).

    List your home

    What's special

    Huge islandBacks to open spaceStainless-steel appliancesQuartz countertopsLarge family roomLarge master bedroomThree bedrooms upstairs
    This gorgeous move-in ready home has everything you want. It has a great floor plan and plenty of light. This Charleston model by Challenger Homes has been one of the best selling homes in Colorado. Walk into the beautiful gourmet kitchen with a huge island, pantry, plenty of cabinet space and great finishes including stainless-steel appliances and quartz counter tops. The beautiful wood LVP flooring reaches throughout the first floor including a large family room and is adjacent to the carpeted office with double French doors. This home has been well-cared for and it shows. It has three bedrooms upstairs along with the nice-sized laundry room which includes the washer and dryer. The loft area is massive and can be used as a second living room. The large master bedroom has a walk-in closet and a terrific 5-piece master bath. All three bedrooms have walk-in closets. Entertain your friends on the huge stone patio and enjoy the wonderful fire pit in the backyard. This backs to open space and has a fantastic view of Pikes Peak and the range with vivid sunset views. Enjoy the perennials, raspberries, and cherry tree in Spring and Summer (see pictures). New class-IV roof in 2024. New paint and carpet in December, 2025. Great location near restaurants, shopping, military bases and the Powers corridor. Don't let this house pass you by.

    Zillow last checked:

    Listing updated:

    Listed by:

    Michael Esty 719-433-5404,

    Essential Realty LLC,

    Frances Esty 719-433-5404

    Bought with:

    Mark Brandon

    Keller Williams Premier Realty

    Source: elevateMLS,MLS#: 7053509MLS Logo

    Facts & features

    Interior

    Bedrooms & bathrooms
    • Bedrooms: 3
    • Bathrooms: 3
    • Full bathrooms: 2
    • 1/2 bathrooms: 1
    Other
    • Level: Upper
    • Area: 323 Square Feet
    • Dimensions: 19 x 17
    Heating
    • Forced Air, Natural Gas
    Cooling
    • Central Air
    Appliances
    • Included: Dishwasher, Disposal, Double Oven, Dryer, Exhaust Fan, Microwave, Range, Refrigerator, Washer
    • Laundry: Electric Hook-up, Upper Level
    Features
    • 6-Panel Doors, French Doors, Great Room
    • Flooring: Carpet, Ceramic Tile, Luxury Vinyl
    • Basement: Full,Unfinished
    Interior area
    • Total structure area: 3,808
    • Total interior livable area: 3,808 sqft
    • Finished area above ground: 2,779
    • Finished area below ground: 1,029

    Property

    Parking
    • Total spaces: 3
    • Parking features: Attached, Tandem, Concrete Driveway
    • Attached garage spaces: 3
    Features
    • Levels: Two
    • Stories: 2
    • Fencing: Back Yard
    • Has view: Yes
    • View description: Mountain(s), View of Pikes Peak, View of Rock Formations
    Lot
    • Size: 7,605 Square Feet
    • Features: Cul-De-Sac, Level, Hiking Trail, Near Park, Near Schools, HOA Required $, Landscaped
    Details
    • Parcel number: 5306209019

    Construction

    Type & style
    • Home type: SingleFamily
    • Property subtype: Single Family Residence
    Materials
    • Stucco, Framed on Lot
    • Foundation: Slab
    • Roof: Composite Shingle
    Condition
    • Existing Home
    • New construction: No
    • Year built: 2018

    Utilities & green energy

    • Water: Municipal
    • Utilities for property: Cable Available, Electricity Connected, Natural Gas Connected

    Community & HOA

    Community
    • Features: Community Center, Dog Park, Hiking or Biking Trails, Parks or Open Space, Pool
    HOA
    • Has HOA: Yes
    • Services included: Management, Trash Removal
    • HOA fee: $69 monthly
    Location
    • Region: Colorado Springs

    Financial & listing details

    • Price per square foot: $166/sqft
    • Tax assessed value: $635,327
    • Annual tax amount: $4,801
    • Date on market: 12/10/2025
    • Listing terms: Cash,Conventional,VA Loan
    • Electric utility on property: Yes

    Price history

    DateEventPrice
    2/26/2026Sold$634,000+0.7%$166/sqft
    Source: elevateMLS #7053509 Report a problem
    1/20/2026Pending sale$629,900$165/sqft
    Source: elevateMLS #7053509 Report a problem
    1/13/2026Price change$629,900-0.6%$165/sqft
    Source: elevateMLS #7053509 Report a problem
    1/6/2026Price change$633,900-0.5%$166/sqft
    Source: elevateMLS #7053509 Report a problem
    12/30/2025Price change$636,900-0.5%$167/sqft
    Source: elevateMLS #7053509 Report a problem
    12/22/2025Price change$639,900-1.2%$168/sqft
    Source: elevateMLS #7053509 Report a problem
    12/16/2025Price change$647,900-1.8%$170/sqft
    Source: elevateMLS #7053509 Report a problem
    12/10/2025Listed for sale$660,000+52.7%$173/sqft
    Source: elevateMLS #7053509 Report a problem
    12/19/2018Sold$432,283$114/sqft
    Source: Public Record Report a problem

    Public tax history

    YearProperty taxesTax assessment
    2024$4,748 +21.5%$42,570
    2023$3,908 -5.9%$42,570 +34%
    2022$4,153 $31,760 -2.8%
    2021-- $32,670 +3%
    2020$4,229 +0.6%$31,730
    2019$4,204 +868%$31,730 +150.4%
    2018$434 -74.4%$12,670 +299.7%
    2017$1,693 +289.9%$3,170 +620.5%
    2016$434 $440
    Find assessor info on the county website

    Neighborhood: Briargate

    Nearby schools

    GreatSchools rating
    Schools provided by the listing agent
    • Elementary: Legacy Peak
    • Middle: Chinook Trail
    • High: Liberty
    • District: Academy-20

    Source: elevateMLS. This data may not be complete. We recommend contacting the local school district to confirm school assignments for this home.

    Get a cash offer in 3 minutes
    Find out how much your home could sell for in as little as 3 minutes with a no-obligation cash offer.
    Estimated market value
    $635,000
    Get a cash offer in 3 minutes
    Find out how much your home could sell for in as little as 3 minutes with a no-obligation cash offer.
    Estimated market value
    $635,000