Expansive Primary Suite | Gourmet Kitchen | Pikes Peak Views | Meticulous Yard | 3-car garage | Quiet cul-de-sac. Look no further! Tucked away in the sought-after community of Wolf Ranch just minutes from multiple parks and schools, this 3BR/2.5BA, 3,000+sqft residence delivers the ultimate lifestyle of comfort and style. Bursting with a welcoming vibe, the fabulous home delights the senses with luxury vinyl plank floors, an open concept layout, ample natural light, design-friendly color palette, spacious living room, and an elegant formal dining room boasting a stylish Edison-inspired chandelier. Explore the depths of your culinary talents in the gourmet kitchen, which has stainless-steel appliances, granite counters, gas range, double wall ovens, 42” cabinets, NEW cabinet hardware, Pinterest-perfect walk-in pantry, NEWER dishwasher (2023), breakfast bar, and a breakfast nook. Unparalleled entertaining possibilities are found in the fenced-in backyard. Ideal for parties, the outdoor space impresses with glorious views, full house-length concrete patio, and NEW verdant sod (2024). Equally charming and blissful, the upper-level primary bedroom has an enormous walk-in closet, modern ceiling fan, and a spa-like ensuite with a NEWER sliding farmhouse door (2023), ceramic tile flooring, soaking tub, dual sink vanity, water closet, and a separate shower. Two extra upper-level bedrooms each enjoy a walk-in closet and ceiling fan. Ensuring multigenerational versatility, the upper-level includes a sprawling loft and a full bathroom featuring an oversized storage vanity and a private room for the shower/tub combo and toilet. Other features: 3-car garage, 2nd floor laundry, mudroom, cul-de-sac lot, NEST thermostat, upgraded fans and lighting (2024), easy access to Air Force Academy and all military bases, near shopping, hospitals, trails/open space, entertainment, and I-25 (quick commutes to Denver or Downtown Colorado Springs), and more!
Sold for $660,000
$660,000
6230 Stonefly Dr, Colorado Springs, CO 80924
3beds
3,042sqft
Single Family Residence
Built in 2018
9,182 Square Feet Lot
$645,800 Zestimate®
$217/sqft
$3,503 Estimated rent
Home value
$645,800
$614,000 - $678,000
$3,503/mo
Zestimate® history
Owner options
List your home for rent
$3,503/mo
Rent Zestimate®
Find your next renter with Zillow Rental Manager. Plus, with online applications, you can quickly screen prospective tenants – for free.
$3,503/mo
Rent Zestimate®
Refinance and save
$3,822/mo
Est. payment
Refinancing to a lower rate could help reduce your monthly payments and save thousands over the life of the loan.
$3,822/mo
Est. payment
Explore your selling options
Work with a Zillow partner agent
Leverage their expertise and Zillow's premium Showcase listings to get your home seen by more buyers.
Get startedList with your own agent
Get your home in front of millions of buyers by listing it on Zillow.
Learn how to do itSell it yourself
Take full control of how buyers see your home on Zillow by listing For Sale by Owner (FSBO).
List your homeWhat's special
Modern ceiling fanFenced-in backyardGlorious viewsPikes peak viewsMeticulous yardOversized storage vanitySprawling loft
Zillow last checked:
Listing updated:
Listed by:
Troy Gedack ABR GREEN PSA 719-458-5957,
RE/MAX Properties Inc
Bought with:
Non Member
Non Member
Source: elevateMLS,MLS#: 8855948
Facts & features
Interior
Bedrooms & bathrooms
- Bedrooms: 3
- Bathrooms: 3
- Full bathrooms: 2
- 1/2 bathrooms: 1
Primary bedroom
- Level: Upper
- Area: 306 Square Feet
- Dimensions: 17 x 18
Heating
- Forced Air
Cooling
- Ceiling Fan(s), Central Air
Appliances
- Included: Cooktop, Dishwasher, Double Oven, Gas in Kitchen, Microwave, Refrigerator, Self Cleaning Oven
- Laundry: Electric Hook-up, Upper Level
Features
- 5-Pc Bath, 9Ft + Ceilings, French Doors, Breakfast Bar, High Speed Internet, Pantry, Smart Thermostat
- Flooring: Carpet, Luxury Vinyl
- Windows: Window Coverings
- Has basement: No
- Has fireplace: No
- Fireplace features: None
Interior area
- Total structure area: 3,042
- Total interior livable area: 3,042 sqft
- Finished area above ground: 3,042
- Finished area below ground: 0
Property
Parking
- Total spaces: 3
- Parking features: Attached, Garage Door Opener, Concrete Driveway
- Attached garage spaces: 3
Features
- Levels: Two
- Stories: 2
- Patio & porch: Concrete, Covered
- Fencing: Back Yard
- Has view: Yes
- View description: Mountain(s), View of Pikes Peak, View of Rock Formations
Lot
- Size: 9,182 Square Feet
- Features: Cul-De-Sac, Level, Hiking Trail, Near Park, Near Schools, HOA Required $, Landscaped
Details
- Parcel number: 5306209018
Construction
Type & style
- Home type: SingleFamily
- Property subtype: Single Family Residence
Materials
- Masonite, Stone, Frame
- Foundation: Slab
- Roof: Composite Shingle
Condition
- Existing Home
- New construction: No
- Year built: 2018
Details
- Builder model: Wilmington
- Builder name: Challenger Home
Utilities & green energy
- Water: Municipal
- Utilities for property: Electricity Connected, Natural Gas Connected
Community & HOA
Community
- Features: Community Center, Dog Park, Hiking or Biking Trails, Parks or Open Space, Pool
HOA
- Has HOA: Yes
- Services included: Management, Trash Removal
- HOA fee: $69 monthly
Location
- Region: Colorado Springs
Financial & listing details
- Price per square foot: $217/sqft
- Tax assessed value: $632,853
- Annual tax amount: $4,781
- Date on market: 5/23/2025
- Listing terms: Cash,Conventional,VA Loan
- Electric utility on property: Yes
Price history
| Date | Event | Price |
|---|---|---|
| 6/23/2025 | Sold | $660,000+1.5%$217/sqft |
Source:  elevateMLS #8855948 Report a problem elevateMLS #8855948 Report a problem | ||
| 5/27/2025 | Pending sale | $650,000$214/sqft |
Source: elevateMLS #8855948 Report a problem | ||
| 5/23/2025 | Listed for sale | $650,000+7.4%$214/sqft |
Source: elevateMLS #8855948 Report a problem | ||
| 1/10/2022 | Sold | $605,000+0.8%$199/sqft |
Source: Public Record Report a problem | ||
| 12/17/2021 | Listed for sale | $600,000+50%$197/sqft |
Source: elevateMLS #9398538 Report a problem | ||
| 3/26/2019 | Sold | $399,900$131/sqft |
Source: Public Record Report a problem | ||
Public tax history
| Year | Property taxes | Tax assessment |
|---|---|---|
| 2024 | $4,728 +30.3% | $42,410 |
| 2023 | $3,628 -5.9% | $42,410 +43.9% |
| 2022 | $3,854 | $29,480 -2.8% |
| 2021 | -- | $30,320 +9.3% |
| 2020 | $3,699 +0.6% | $27,750 |
| 2019 | $3,676 +746.6% | $27,750 +119% |
| 2018 | $434 | $12,670 |
Find assessor info on the county website
Neighborhood: Briargate
Nearby homes
- $10,926-- bd-- ba-- sqft6220 Stonefly Dr, Colorado Springs, CO 80924Off Market
- $634,0003 bd3 ba3.8k sqft6210 Stonefly Dr, Colorado Springs, CO 80924Sold
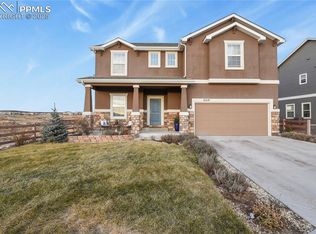
- $696,6006 bd3 ba3k sqft8406 Mayfly Dr, Colorado Springs, CO 80924Off Market
- $700,0005 bd4 ba3.8k sqft8426 Mayfly Dr, Colorado Springs, CO 80924Sold
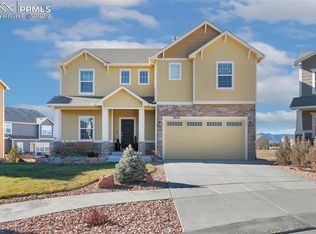
- $508,3002 bd2 ba1.6k sqft6231 Stonefly Dr, Colorado Springs, CO 80924Off Market
- $633,2005 bd4 ba3.8k sqft8416 Mayfly Dr, Colorado Springs, CO 80924Off Market
- $577,5003 bd4 ba3.8k sqft6221 Stonefly Dr, Colorado Springs, CO 80924Off Market
- $607,5004 bd3 ba2.7k sqft6211 Stonefly Dr, Colorado Springs, CO 80924Off Market
Nearby schools
GreatSchools rating
- 7/10Legacy Peak Elementary SchoolGrades: PK-5Distance: 0.4 mi
- 7/10Chinook Trail Middle SchoolGrades: 6-8Distance: 1.9 mi
- 9/10Liberty High SchoolGrades: 9-12Distance: 1.4 mi
Schools provided by the listing agent
- Elementary: Legacy Peak
- Middle: Chinook Trail
- High: Liberty
- District: Academy-20
Source: elevateMLS. This data may not be complete. We recommend contacting the local school district to confirm school assignments for this home.
Get a cash offer in 3 minutes
Find out how much your home could sell for in as little as 3 minutes with a no-obligation cash offer.
Estimated market value
$645,800
Get a cash offer in 3 minutes
Find out how much your home could sell for in as little as 3 minutes with a no-obligation cash offer.
Estimated market value
$645,800
- Colorado
- El Paso County
- Colorado Springs
- 80924
- Briargate
- 6230 Stonefly Dr
Nearby cities
Nearby neighborhoods
- Briargate Real estate
- Central Colorado Springs Real estate
- Cimarron Hills Real estate
- East Colorado Springs Real estate
- Northeast Colorado Springs Real estate
- Northwest Colorado Springs Real estate
- Old Colorado City Real estate
- Powers Real estate
- Southeast Colorado Springs Real estate
- Southwest Colorado Springs Real estate
Nearby zip codes
Other Colorado Springs Topics
- Apartments for Rent in 80924
- Houses for Sale in 80924
- Houses for Rent in 80924
- 80924 Real Estate
- Colorado Springs Condos
- Houses for Sale in Colorado Springs
- Newest Listings in Colorado Springs
- Colorado Springs Home Values
- Colorado Springs Real Estate Agents
- Colorado Springs Refinance
- Colorado Springs Mortgage Rates
