MID-CENTURY MODERN WORK OF ART. Lake Barcroft. Must see, fully remodeled and gorgeously designed by MM Design Co. Striking exterior elevations and design from all angles. Beautiful butterfly roof on double-wide MCM carport. This 5 BR / 3 Full BA / 3134 sqft has year-round LAKE VIEWS and a very short walk to one of Lake Barcroft’s 5 private sandy beaches. MM Design Co blended MODERN FINISHES with MID-CENTURY MODERN ARCHITECTURE that pay homage to the charming homes throughout this private lake community. This home feels like new construction with almost every inch, inside and out, thoughtfully redesigned and renovated. Enter the home through the repositioned entry and new geometric design front door to find tons of natural light filling the OPEN CONCEPT main level. The gourmet kitchen has a 10.5 ft island, new modern warm oak custom cabinets, beautiful quartz countertops, a 36” Professional Gas Range, and Stainless-Steel Appliances. Modern dimensional backsplash and elegant MCM light fixtures were selected for island pendants and the dining room fixture, and a custom COMMISSIONED MCM METAL RAILING provides additional differentiation and design. Just off the open living space is a new and expanded 450 sqft deck with modern cable railing. New WARM OAK EGININEERED HARDWOOD FLOORS on both levels. The main level Primary Suite with Walk-In Closet also has an inviting GLASS SOLARIUM accessible from the Primary Suite or the back of the home. The stunning Primary Suite Bathroom features a custom oak vanity with quartz countertops and large glass frame walk-in rainfall shower. A spacious Bedroom 2 is also on the main level which also has a Walk In Closet, as well as a beautifully renovated hall bathroom with custom vanity and quartz countertops. Downstairs to a bright, sun-filled family room with walk out access. On this level you’ll find 3 more very generously sized Bedrooms, a laundry room with new Samsung washer & dryer, as well as fully renovated Bathroom 3 with custom oak vanity, and large walk-in shower. New Sierra Pacific Windows Throughout. New Black Gutters. Membrane Roof. New Sierra Pacific Slider to Deck. Substantially New Plumbing & New Electrical. New 200 AMP Electric Panel. New Furnace & AC. Substantial Landscaping. New Side Patio. And so much more! Be sure to see the FULL REMODEL FEATURES LIST. Walk to one of Lake Barcroft's 5 sand beaches for swimming, boating, and fishing. Easy access to commuter routes (50/66/495) and Arlington, Tysons and DC. This one-of-a-kind MM Design Co home can be your private Mid-Century Modern oasis, just minutes to shopping, dining, and more!
Sold for $1,560,000
$1,560,000
6210 Waterway Dr, Falls Church, VA 22044
5beds
3,134sqft
Single Family Residence
Built in 1959
0.38 Acres Lot
$1,595,800 Zestimate®
$498/sqft
$4,827 Estimated rent
Home value
$1,595,800
$1.50M - $1.71M
$4,827/mo
Zestimate® history
Owner options
List your home for rent
$4,827/mo
Rent Zestimate®
Find your next renter with Zillow Rental Manager. Plus, with online applications, you can quickly screen prospective tenants – for free.
$4,827/mo
Rent Zestimate®
Refinance and save
$10,277/mo
Est. payment
Refinancing to a lower rate could help reduce your monthly payments and save thousands over the life of the loan.
$10,277/mo
Est. payment
Explore your selling options
Work with a Zillow partner agent
Leverage their expertise and Zillow's premium Showcase listings to get your home seen by more buyers.
Get startedList with your own agent
Get your home in front of millions of buyers by listing it on Zillow.
Learn how to do itSell it yourself
Take full control of how buyers see your home on Zillow by listing For Sale by Owner (FSBO).
List your homeWhat's special
Zillow last checked:
Listing updated:
Listed by:
Matt Brownell 703-598-2694,
Washington Fine Properties
Bought with:
Conor Sullivan, 0225186278
Washington Fine Properties
Source: Bright MLS,MLS#: VAFX2243068
Facts & features
Interior
Bedrooms & bathrooms
- Bedrooms: 5
- Bathrooms: 3
- Full bathrooms: 3
- Main level bathrooms: 2
- Main level bedrooms: 2
Basement
- Area: 1522
Heating
- Forced Air, Electric
Cooling
- Central Air, Electric
Appliances
- Included: Electric Water Heater
Features
- Basement: Finished
- Has fireplace: No
Interior area
- Total structure area: 3,134
- Total interior livable area: 3,134 sqft
- Finished area above ground: 1,612
- Finished area below ground: 1,522
Property
Parking
- Total spaces: 6
- Parking features: Attached Carport, Driveway, On Street
- Carport spaces: 2
- Uncovered spaces: 4
Accessibility
- Accessibility features: None
Features
- Levels: Two
- Stories: 2
- Pool features: None
Lot
- Size: 0.38 Acres
Details
- Additional structures: Above Grade, Below Grade
- Parcel number: 0611 11 0001
- Zoning: 120
- Special conditions: Standard
Construction
Type & style
- Home type: SingleFamily
- Architectural style: Mid-Century Modern,Contemporary
- Property subtype: Single Family Residence
Materials
- Combination, Brick
- Foundation: Active Radon Mitigation, Slab
Condition
- New construction: No
- Year built: 1959
- Major remodel year: 2025
Utilities & green energy
- Sewer: Public Sewer
- Water: Public
Community & HOA
Community
- Subdivision: Lake Barcroft
HOA
- Has HOA: Yes
- HOA fee: $495 annually
Location
- Region: Falls Church
Financial & listing details
- Price per square foot: $498/sqft
- Tax assessed value: $1,007,020
- Annual tax amount: $12,934
- Date on market: 5/28/2025
- Listing agreement: Exclusive Right To Sell
- Ownership: Fee Simple
Price history
| Date | Event | Price |
|---|---|---|
| 7/2/2025 | Sold | $1,560,000+4.3%$498/sqft |
Source:  Bright MLS #VAFX2243068 Report a problem Bright MLS #VAFX2243068 Report a problem | ||
| 6/26/2025 | Pending sale | $1,495,000$477/sqft |
Source: Bright MLS #VAFX2243068 Report a problem | ||
| 6/3/2025 | Contingent | $1,495,000$477/sqft |
Source: Bright MLS #VAFX2243068 Report a problem | ||
| 5/28/2025 | Listed for sale | $1,495,000+60.9%$477/sqft |
Source: Bright MLS #VAFX2243068 Report a problem | ||
| 10/4/2024 | Sold | $929,000$296/sqft |
Source: Public Record Report a problem | ||
Public tax history
| Year | Property taxes | Tax assessment |
|---|---|---|
| 2025 | $13,547 -4.6% | $1,007,020 -5.2% |
| 2024 | $14,198 +8% | $1,062,190 +4.7% |
| 2023 | $13,144 +9.8% | $1,014,530 +12% |
| 2022 | $11,971 | $905,760 +19.2% |
| 2021 | -- | $759,880 +0.7% |
| 2020 | $10,350 +2.8% | $754,880 +3% |
| 2019 | $10,072 +3.3% | $732,590 +3% |
| 2018 | $9,755 +2% | $710,970 |
| 2017 | $9,566 +0.3% | $710,970 |
| 2016 | $9,537 +7.3% | $710,970 +4% |
| 2015 | $8,888 +0.4% | $683,360 |
| 2014 | $8,854 | $683,360 +6.7% |
| 2013 | -- | $640,380 +1.4% |
| 2012 | -- | $631,280 |
| 2011 | -- | $631,280 +2.7% |
| 2010 | -- | $614,660 -4.7% |
| 2009 | -- | $644,960 |
| 2008 | -- | $644,960 -5.3% |
| 2007 | -- | $681,270 +47.6% |
| 2003 | -- | $461,545 +15% |
| 2002 | -- | $401,345 +16% |
| 2001 | -- | $345,985 |
Find assessor info on the county website
Neighborhood: 22044
Nearby homes
- $1,558,4005 bd3 ba2.4k sqft6208 Waterway Dr, Falls Church, VA 22044Off Market

- $1,280,2005 bd3 ba2.7k sqft3316 Stoneybrae Dr, Falls Church, VA 22044Off Market
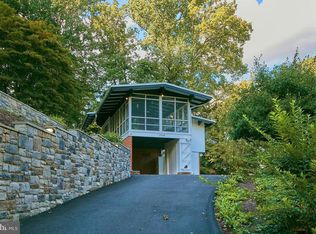
- $1,229,4005 bd3 ba1.6k sqft3313 Stoneybrae Dr, Falls Church, VA 22044Off Market
- $2,785,0006 bd3 ba3.8k sqft6211 Waterway Dr, Falls Church, VA 22044Sold
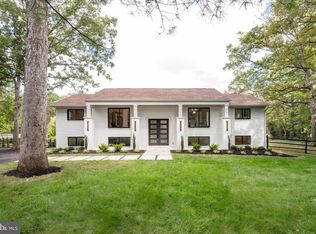
- $1,251,9005 bd3 ba1.6k sqft3315 Stoneybrae Dr, Falls Church, VA 22044Off Market
- $1,479,5005 bd3 ba2k sqft6206 Waterway Dr, Falls Church, VA 22044Off Market
- $1,243,1004 bd3 ba1.6k sqft3320 Stoneybrae Dr, Falls Church, VA 22044Off Market
- $1,382,9006 bd3 ba2.2k sqft3321 Grass Hill Ter, Falls Church, VA 22044Off Market
Nearby schools
GreatSchools rating
- 3/10Sleepy Hollow Elementary SchoolGrades: PK-5Distance: 0.5 mi
- 2/10Glasgow Middle SchoolGrades: 6-8Distance: 1.5 mi
- 2/10Justice High SchoolGrades: 9-12Distance: 0.6 mi
Schools provided by the listing agent
- Elementary: Baileys
- Middle: Glasgow
- High: Justice
- District: Fairfax County Public Schools
Source: Bright MLS. This data may not be complete. We recommend contacting the local school district to confirm school assignments for this home.
Get a cash offer in 3 minutes
Find out how much your home could sell for in as little as 3 minutes with a no-obligation cash offer.
Estimated market value
$1,595,800
Get a cash offer in 3 minutes
Find out how much your home could sell for in as little as 3 minutes with a no-obligation cash offer.
Estimated market value
$1,595,800
- Virginia
- Fairfax County
- Falls Church
- 22044
- 6210 Waterway Dr
Nearby cities
Nearby neighborhoods
Nearby zip codes
Other Falls Church Topics
