A MM Design Co Project - Fully Redeveloped Luxury Waterfront Living on 1-Acre Flat Lot with over 200 ft of waterfront in Lake Barcroft. Welcome to 6211 Waterway Drive, a rare and stunning waterfront retreat in Falls Church’s coveted Lake Barcroft community. Situated on nearly an acre of flat landscaped grounds with private lake access and a new dock, Featuring six bedrooms, three bathrooms, 2 car garage, new boat dock, and nearly 3,900 square feet of meticulously crafted living space with panoramic views of one of Northern Virginia’s most exclusive private lakes. The home makes a striking architectural statement with newly installed 8-foot modern double entry doors, four sleek stucco columns, and a new concrete walkway framed by fresh landscaping and modern lighting. Inside lake views greet you in a space that blends clean, contemporary design with luxurious finishes. At the heart of the home is the open-concept chef’s kitchen—ideal for culinary pursuits and effortless entertaining. Centered around an 11-foot island with gleaming quartz countertops, it includes a 48” professional gas range, inlay custom cabinetry with full-height pantry storage, and handcrafted tile surrounding a custom vent hood. This space is flooded with natural light and sweeping lake views. Both levels feature new wide-plank warm oak engineered hardwood floors, recessed and statement lighting. Expansive Sierra Pacific windows and a new glass slider frame picturesque water views from multiple rooms. The lake-view primary suite is a serene escape with custom walk-in closets and a spa-inspired ensuite featuring a quartz-topped vanity, frame-less glass rainfall shower, and sophisticated Zelliege tile. Secondary bedrooms are spacious and adaptable for guests, home offices, or a gym—all with views. Bathrooms throughout maintain the home’s refined modern aesthetic, with stylish vanities, warm finishes, and thoughtful layouts. Every detail has been elevated—from modern interior doors and hardware to updated baseboards and trim. The oversized two-car attached garage offers convenience and storage. Outdoor living is equally impressive. A large Trex deck with sleek railings provides a seamless extension of the indoor space—perfect for morning coffee, evening cocktails, or al fresco dining. Below, a stamped concrete patio offers additional entertaining space, while the fully fenced backyard ensures privacy. Step down to the dock for direct access to Lake Barcroft’s 135 acres of water—ideal for boating, swimming, and fishing. Lake Barcroft is a unique enclave known for its close-knit community, five private beaches, and peaceful setting—just minutes from Washington, D.C., Arlington, Tysons, and major commuter routes. Homes of this caliber, on flat lots with direct lake frontage, are exceptionally rare.
Sold for $2,785,000
$2,785,000
6211 Waterway Dr, Falls Church, VA 22044
6beds
3,888sqft
Single Family Residence
Built in 1966
0.99 Acres Lot
$2,844,600 Zestimate®
$716/sqft
$5,317 Estimated rent
Home value
$2,844,600
$2.67M - $3.04M
$5,317/mo
Zestimate® history
Owner options
List your home for rent
$5,317/mo
Rent Zestimate®
Find your next renter with Zillow Rental Manager. Plus, with online applications, you can quickly screen prospective tenants – for free.
$5,317/mo
Rent Zestimate®
Refinance and save
$14,567/mo
Est. payment
Refinancing to a lower rate could help reduce your monthly payments and save thousands over the life of the loan.
$14,567/mo
Est. payment
Explore your selling options
Work with a Zillow partner agent
Leverage their expertise and Zillow's premium Showcase listings to get your home seen by more buyers.
Get startedList with your own agent
Get your home in front of millions of buyers by listing it on Zillow.
Learn how to do itSell it yourself
Take full control of how buyers see your home on Zillow by listing For Sale by Owner (FSBO).
List your homeWhat's special
Waterfront livingNew dockPanoramic viewsFully fenced backyardHandcrafted tileOversized two-car attached garageRecessed and statement lighting
Zillow last checked:
Listing updated:
Listed by:
Matt Brownell 703-598-2694,
Washington Fine Properties
Bought with:
Lisa Dubois-Headley, SP98364425
RE/MAX Distinctive Real Estate, Inc.
Source: Bright MLS,MLS#: VAFX2259600
Facts & features
Interior
Bedrooms & bathrooms
- Bedrooms: 6
- Bathrooms: 3
- Full bathrooms: 3
- Main level bathrooms: 2
- Main level bedrooms: 3
Basement
- Area: 1685
Heating
- Central, Natural Gas
Cooling
- Central Air, Electric
Appliances
- Included: Gas Water Heater
Features
- Basement: Finished,Full,Walk-Out Access
- Number of fireplaces: 1
Interior area
- Total structure area: 3,888
- Total interior livable area: 3,888 sqft
- Finished area above ground: 2,203
- Finished area below ground: 1,685
Property
Parking
- Total spaces: 10
- Parking features: Garage Door Opener, Storage, Attached, Driveway
- Attached garage spaces: 2
- Uncovered spaces: 8
Accessibility
- Accessibility features: None
Features
- Levels: Two
- Stories: 2
- Pool features: None
- On waterfront: Yes
- Waterfront features: Private Dock Site, Boat - Electric Motor Only, Canoe/Kayak, Fishing Allowed, Private Access, Swimming Allowed, Lake
- Frontage length: Water Frontage Ft: 125
Lot
- Size: 0.99 Acres
Details
- Additional structures: Above Grade, Below Grade
- Parcel number: 0611 11 A1
- Zoning: 120
- Special conditions: Standard
Construction
Type & style
- Home type: SingleFamily
- Architectural style: Colonial,Contemporary,Transitional
- Property subtype: Single Family Residence
Materials
- Combination
- Foundation: Slab
- Roof: Architectural Shingle
Condition
- New construction: No
- Year built: 1966
- Major remodel year: 2025
Utilities & green energy
- Sewer: Public Sewer
- Water: Public
Community & HOA
Community
- Subdivision: Lake Barcroft
HOA
- Has HOA: Yes
- HOA fee: $495 annually
Location
- Region: Falls Church
Financial & listing details
- Price per square foot: $716/sqft
- Tax assessed value: $2,011,880
- Annual tax amount: $26,456
- Date on market: 9/3/2025
- Listing agreement: Exclusive Right To Sell
- Ownership: Fee Simple
Price history
| Date | Event | Price |
|---|---|---|
| 10/30/2025 | Sold | $2,785,000-3.8%$716/sqft |
Source:  Bright MLS #VAFX2259600 Report a problem Bright MLS #VAFX2259600 Report a problem | ||
| 9/20/2025 | Contingent | $2,895,000$745/sqft |
Source: Bright MLS #VAFX2259600 Report a problem | ||
| 9/3/2025 | Listed for sale | $2,895,000+83.8%$745/sqft |
Source: Bright MLS #VAFX2259600 Report a problem | ||
| 9/30/2024 | Sold | $1,575,000+26%$405/sqft |
Source: Public Record Report a problem | ||
| 10/4/2006 | Sold | $1,250,000+29.5%$322/sqft |
Source: Public Record Report a problem | ||
| 8/22/2003 | Sold | $965,000$248/sqft |
Source: Public Record Report a problem | ||
Public tax history
| Year | Property taxes | Tax assessment |
|---|---|---|
| 2025 | $26,457 +0.6% | $2,011,880 +0.3% |
| 2024 | $26,307 +9.9% | $2,005,010 +6.6% |
| 2023 | $23,948 +10.4% | $1,880,710 +12.5% |
| 2022 | $21,684 | $1,671,060 +10.8% |
| 2021 | -- | $1,508,190 +2.5% |
| 2020 | $19,831 +3.2% | $1,471,990 +3.4% |
| 2019 | $19,212 +2% | $1,423,830 +1.9% |
| 2018 | $18,827 +2% | $1,396,830 |
| 2017 | $18,462 +2.3% | $1,396,830 +2% |
| 2016 | $18,043 +5.4% | $1,368,830 +2% |
| 2015 | $17,119 +3% | $1,341,830 +2.7% |
| 2014 | $16,618 | $1,306,990 +2.2% |
| 2013 | -- | $1,278,990 |
| 2012 | -- | $1,278,990 +9.7% |
| 2011 | -- | $1,165,530 +2.5% |
| 2010 | -- | $1,137,530 -3% |
| 2009 | -- | $1,172,570 |
| 2008 | -- | $1,172,570 -5% |
| 2007 | -- | $1,234,360 +58.9% |
| 2003 | -- | $776,840 +15% |
| 2002 | -- | $675,515 +16% |
| 2001 | -- | $582,340 |
Find assessor info on the county website
Neighborhood: 22044
Nearby homes
- $2,059,1004 bd4 ba2.1k sqft6213 Waterway Dr, Falls Church, VA 22044Off Market
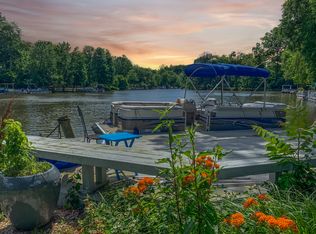
- $1,560,0005 bd3 ba3.1k sqft6210 Waterway Dr, Falls Church, VA 22044Sold

- $1,558,4005 bd3 ba2.4k sqft6208 Waterway Dr, Falls Church, VA 22044Off Market

- $1,225,2005 bd3 ba1.6k sqft3313 Stoneybrae Dr, Falls Church, VA 22044Off Market
- $1,310,7004 bd3 ba2.4k sqft6209 Waterway Dr, Falls Church, VA 22044Off Market
- $2,334,9005 bd3 ba2.6k sqft6215 Waterway Dr, Falls Church, VA 22044Off Market
- $1,280,2005 bd3 ba2.7k sqft3316 Stoneybrae Dr, Falls Church, VA 22044Off Market
- $1,479,5005 bd3 ba2k sqft6206 Waterway Dr, Falls Church, VA 22044Off Market
Nearby schools
GreatSchools rating
- 3/10Sleepy Hollow Elementary SchoolGrades: PK-5Distance: 0.5 mi
- 2/10Glasgow Middle SchoolGrades: 6-8Distance: 1.5 mi
- 2/10Justice High SchoolGrades: 9-12Distance: 0.5 mi
Schools provided by the listing agent
- Elementary: Baileys
- Middle: Glasgow
- High: Justice
- District: Fairfax County Public Schools
Source: Bright MLS. This data may not be complete. We recommend contacting the local school district to confirm school assignments for this home.
Get a cash offer in 3 minutes
Find out how much your home could sell for in as little as 3 minutes with a no-obligation cash offer.
Estimated market value
$2,844,600
Get a cash offer in 3 minutes
Find out how much your home could sell for in as little as 3 minutes with a no-obligation cash offer.
Estimated market value
$2,844,600
- Virginia
- Fairfax County
- Falls Church
- 22044
- 6211 Waterway Dr
Nearby cities
Nearby neighborhoods
Nearby zip codes
Other Falls Church Topics
