Escape to your own private retreat on 60 breathtaking acres. Perched atop a scenic hill, this stunning log home offers panoramic meadow views, soaring vaulted ceilings, and a floor-to-ceiling double-sided stone fireplace that creates the perfect blend of warmth and charm. Large windows fill the home with natural light, while the expansive wrap-around deck provides the ideal place to relax and take in the beauty of the countryside. Thoughtfully updated, the home features a fully developed basement (2026), 2 new furnaces with A/C (2019), and a new roof (2023). Outside, enjoy a covered and screened concrete patio with a fire pit, plus a 40x60 heated shop with compressor and mezzanine office, a 22x24 garage, powered tack shed, greenhouse, spring-fed waterer, and 2 dugouts. Located minutes from Fort Assiniboine and the Sandhills horse staging area, this exceptional property offers privacy, functionality, and endless opportunities for recreation, or country living.
For sale
C$499,000
621088 E Range Road 53 NE, Woodlands County, AB T0G 1A0
2beds
1,152sqft
Single Family Residence
Built in 1976
60 Acres Lot
$-- Zestimate®
C$433/sqft
C$-- HOA
What's special
Stunning log homePanoramic meadow viewsSoaring vaulted ceilingsFloor-to-ceiling double-sided stone fireplaceExpansive wrap-around deckPowered tack shedSpring-fed waterer
- 28 days
- 42
- 0
Zillow last checked:
Listing updated:
Listed by:
Ryan Vollmar, Associate Broker,
Real Broker
Source: courtesy of Pillar9 System,MLS®#: A2333492 Originating MLS®#: Calgary
Originating MLS®#: CalgaryFacts & features
Interior
Bedrooms & bathrooms
- Bedrooms: 2
- Bathrooms: 2
- Full bathrooms: 1
- 1/2 bathrooms: 1
Other
- Level: Basement
- Dimensions: 14`0" x 16`1"
Bedroom
- Level: Basement
- Dimensions: 14`1" x 16`2"
Other
- Level: Basement
- Dimensions: 0`0" x 0`0"
Other
- Level: Main
- Dimensions: 7`5" x 5`1"
Family room
- Level: Main
- Dimensions: 17`3" x 14`0"
Kitchen
- Level: Main
- Dimensions: 18`10" x 11`5"
Living room
- Level: Main
- Dimensions: 17`2" x 19`3"
Heating
- Central, Natural Gas
Cooling
- Central Air
Appliances
- Included: Dryer, Electric Stove, Refrigerator, Washer
- Laundry: None
Features
- No Animal Home, Vaulted Ceiling(s)
- Flooring: Carpet, Linoleum
- Windows: Window Coverings
- Basement: Full
- Number of fireplaces: 1
- Fireplace features: Double Sided, Wood Burning
Interior area
- Total interior livable area: 1,152 sqft
Property
Parking
- Total spaces: 2
- Parking features: Double Garage Detached
- Garage spaces: 2
Features
- Levels: One
- Stories: 1
- Patio & porch: Deck, Front Porch, Patio
- Exterior features: Fire Pit
- Fencing: Cross Fenced,Fenced
Lot
- Size: 60 Acres
- Features: Irregular Lot, Many Trees, No Neighbours Behind
Details
- Zoning: A
Construction
Type & style
- Home type: SingleFamily
- Architectural style: Acreage with Residence,Bungalow
- Property subtype: Single Family Residence
Materials
- Log
- Foundation: Concrete Perimeter
- Roof: Asphalt Shingle
Condition
- New construction: No
- Year built: 1976
Utilities & green energy
- Sewer: Septic Tank
- Water: Well
- Utilities for property: Electricity Paid For
Community & HOA
Community
- Features: None
- Subdivision: NONE
HOA
- Has HOA: No
Location
- Region: Woodlands County
Financial & listing details
- Price per square foot: C$433/sqft
- Date on market: 7/31/2026
- Inclusions: none
Price history
Price history is unavailable.
Public tax history
Tax history is unavailable.
Climate risks
Neighborhood: T0G
Nearby schools
GreatSchools rating
No schools nearby
We couldn't find any schools near this home.
- C$499,0002 bd2 ba1.1k sqft621088 Range Road 53, Woodlands County, AB T0G1A0For Sale

- C$469,9993 bd2 ba1.4k sqft623005 Range Road 60 Rural, Woodlands County, AB T0G1A0For Sale

- C$25,00010,274 sqft2 University Ave, Woodlands County, AB T0G1A0Lot/Land

- C$17,9007,532 sqft29 Crescent Dr, Woodlands County, AB T0G1A0Lot/Land

Similar homes
- C$499,0002 bd2 ba1.1k sqft621088 Range Road 53, Woodlands County, AB T0G 1A0For SaleMLS ID #E4501248, William Hickey, Real Broker. RAE
- C$469,9993 bd2 ba1.4k sqft623005 Range Road 60 Rural, Woodlands County, AB T0G 1A0For SaleMLS ID #E4492263, Kevin Krysa, Exp Realty. RAE
- C$499,9003 bd3 ba1.1k sqft61130 Range Road 50, Woodlands County, AB T0G 1R1For Sale
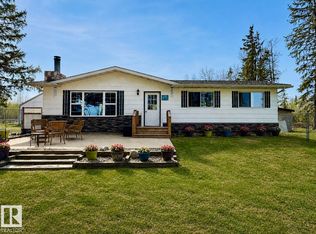 MLS ID #E4488093, Brandon C Harel-Watson, 2% Realty Pro. RAE
 - C$429,0001 bd1 ba1.1k sqft622036 E Range Rd #63, Rural Woodlands County, AB T7N 1C6For Sale
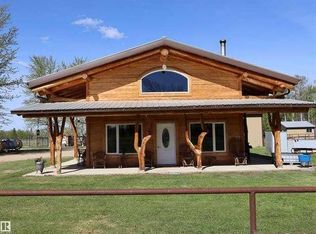 MLS ID #A2313455, Shannon Carlson, Broker, Re/Max Results. courtesy of Pillar9 System
