Some places simply invite you to slow down. Set on the shores of Goose Lake, this waterfront home offers misty mornings, spectacular sunsets, abundant wildlife, and the quiet rhythm of lake life in every season. Start your day with coffee overlooking the water, spend warm afternoons boating, kayaking, or fishing, then watch the sky fill with stars and the Northern Lights. Designed for comfortable year-round living while still feeling like a true lakeside escape, this is a home where nature becomes part of everyday life. Situated on nearly half an acre, the property enjoys expansive lake views, generous waterfront, and a remarkable sense of privacy. Extensively renovated within the past two years, the home blends modern comfort with the warmth of a timeless lakeside retreat. Large windows fill the interior with natural light and frame the changing scenery, while exposed beams, panelled ceilings, rich wood finishes, and natural textures create an inviting atmosphere that feels warm, timeless, and unmistakably lakeside. The renovated kitchen pairs elegant quartz-look countertops with rich wood cabinetry, stainless steel appliances, recessed lighting, and a central island that adds practical workspace. At the heart of the main floor, a recently installed wood-burning stove creates a cozy focal point while efficiently heating the entire level. Both bathrooms have been fully renovated. The finished walkout lower level offers a spacious, private retreat with the primary bedroom, a nearby bathroom, lake views, direct outdoor access, a flexible family room with a second wood-burning fireplace, and two bonus rooms ideal for oversized walk-in closets, storage, or hobby space. The attached 30’ x 20’ garage provides ample room for a vehicle , outdoor equipment, and year-round lake essentials. Outside, a spacious lakeside deck, private dock, firepit, mature trees, and landscaped grounds create an effortless connection to the water and surrounding nature. A recently built tall wood privacy fence and mature vegetation create a peaceful sense of seclusion, with only one nearby neighbour along the adjoining sides of the property, while the small, friendly lake community offers warmth and connection. Goose Lake is beautiful and active throughout the year, with ice fishing in winter and ever-changing seasonal views. Birdwatchers and nature lovers will appreciate the variety of birds and wildlife, from mist rising over calm summer water and vibrant autumn colour to serene snow-covered landscapes. More than a waterfront home, this is a place where the pace slows, the seasons are felt, and coming home always feels like an escape.
For sale
C$430,000
30 N Carlson Dr, Woodlands County, AB T0G 1M0
3beds
1,334sqft
Single Family Residence
Built in 1980
0.48 Acres Lot
$-- Zestimate®
C$322/sqft
C$-- HOA
What's special
Waterfront homeExpansive lake viewsGenerous waterfrontRemarkable sense of privacyExposed beamsPanelled ceilingsRich wood finishes
- 9 days |
- 44 |
- 1 |
Zillow last checked:
Listing updated:
Listed by:
Melinda Grabler, Associate,
Century 21 Masters
Source: courtesy of Pillar9 System,MLS®#: A2330958 Originating MLS®#: Alberta West Realtors Association
Originating MLS®#: Alberta West Realtors AssociationFacts & features
Interior
Bedrooms & bathrooms
- Bedrooms: 3
- Bathrooms: 2
- Full bathrooms: 2
Bedroom
- Level: Main
- Dimensions: 7`4" x 14`0"
Bedroom
- Level: Main
- Dimensions: 15`0" x 17`4"
Other
- Level: Basement
- Dimensions: 10`0" x 15`5"
Other
- Level: Main
- Dimensions: 5`9" x 9`0"
Other
- Level: Basement
- Dimensions: 6`0" x 5`0"
Eat in kitchen
- Level: Main
- Dimensions: 9`0" x 15`0"
Family room
- Level: Basement
- Dimensions: 18`5" x 15`5"
Laundry
- Level: Basement
- Dimensions: 3`0" x 5`8"
Living room
- Level: Main
- Dimensions: 12`0" x 15`0"
Office
- Level: Basement
- Dimensions: 10`0" x 7`4"
Storage
- Level: Basement
- Dimensions: 8`0" x 7`5"
Heating
- Baseboard, Forced Air, Natural Gas
Cooling
- None
Appliances
- Included: Dishwasher, Dryer, Refrigerator, Stove(s), Washer
- Laundry: In Basement
Features
- Kitchen Island, Open Floorplan, Recessed Lighting
- Flooring: Carpet, Vinyl
- Windows: Vinyl Windows
- Basement: Partial
- Number of fireplaces: 2
- Fireplace features: Wood Burning, Wood Burning Stove
Interior area
- Total interior livable area: 1,334 sqft
Property
Parking
- Total spaces: 6
- Parking features: Double Garage Attached
- Attached garage spaces: 2
Features
- Levels: One
- Stories: 1
- Entry location: Top
- Patio & porch: Deck, Front Porch
- Exterior features: Barbecue, Fire Pit, Gray Water System, Private Yard, Storage
- Fencing: Partial
Lot
- Size: 0.48 Acres
- Features: Back Yard, Few Trees, Front Yard, Lake, Landscaped, Lawn
Details
- Parcel number: 57754776
- Zoning: HR
Construction
Type & style
- Home type: SingleFamily
- Architectural style: Bungalow
- Property subtype: Single Family Residence
Materials
- Vinyl Siding, Wood Frame
- Foundation: Concrete Perimeter
- Roof: Asphalt Shingle
Condition
- New construction: No
- Year built: 1980
Community & HOA
Community
- Features: Fishing, Lake
- Subdivision: NONE
HOA
- Has HOA: No
Location
- Region: Woodlands County
Financial & listing details
- Price per square foot: C$322/sqft
- Date on market: 8/1/2026
- Inclusions: 3 sheds
M
Melinda Grabler, Associate
(780) 706-4417
By pressing Contact Agent, you agree that the real estate professional identified above may call/text you about your search, which may involve use of automated means and pre-recorded/artificial voices. You don't need to consent as a condition of buying any property, goods, or services. Message/data rates may apply. You also agree to our Terms of Use. Zillow does not endorse any real estate professionals. We may share information about your recent and future site activity with your agent to help them understand what you're looking for in a home.
Price history
Price history is unavailable.
Public tax history
Tax history is unavailable.
Climate risks
Neighborhood: T0G
Nearby schools
GreatSchools rating
No schools nearby
We couldn't find any schools near this home.
- C$230,0002 bd-- ba831 sqft55 NE Carlson Dr, Woodlands County, AB T0G1M0For Sale
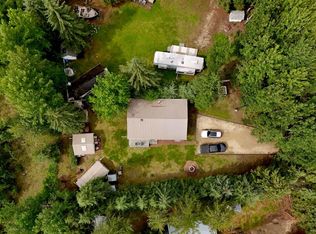
- C$430,0003 bd2 ba1.3k sqft30 Carlson Dr, Woodlands County, AB T0G1M0For Sale

- C$389,900150.29 acres611015 Range Road 91, Woodlands County, AB T0G1M0Lot/Land

- C$420,00098.44 acresNW Eighteen 62 6 5 Rural, Woodlands County, AB T0G1A0Lot/Land

- C$429,0001 bd1 ba1.1k sqft622036 E Range Rd #63, Rural Woodlands County, AB T7N1C6For Sale
- C$429,0001 bd1 ba1.1k sqft622036 Range Road 63, Rural Woodlands County, AB T7N1C6For Sale
- C$12,5007,500 sqft33 Crescent Dr, Woodlands County, AB T0G1A0Lot/Land
- C$12,5007,500 sqft31 Crescent Dr, Woodlands County, AB T0G1A0Lot/Land
Similar homes
- C$430,0003 bd2 ba1.3k sqft30 Carlson Dr, Woodlands County, AB T0G 1M0For SaleCentury 21 Canada
- C$230,0002 bd-- ba831 sqft55 NE Carlson Dr, Woodlands County, AB T0G 1M0For SaleMLS ID #A2335157, April Smith, Associate, Royal Lepage Modern Realty. courtesy of Pillar9 System
- C$499,0002 bd2 ba1.1k sqft621088 Range Road 53, Woodlands County, AB T0G 1A0For Sale
 MLS ID #E4501248, William Hickey, Real Broker. RAE
 - C$499,0002 bd2 ba1.1k sqft621088 E Range Road 53 NE, Woodlands County, AB T0G 1A0For Sale
 MLS ID #A2333492, Ryan Vollmar, Associate Broker, Real Broker. courtesy of Pillar9 System
 - C$469,9993 bd2 ba1.4k sqft623005 Range Road 60 Rural, Woodlands County, AB T0G 1A0For SaleMLS ID #E4492263, Kevin Krysa, Exp Realty. RAE
- C$429,0001 bd1 ba1.1k sqft622036 E Range Rd #63, Rural Woodlands County, AB T7N 1C6For SaleMLS ID #A2313455, Shannon Carlson, Broker, Re/Max Results. courtesy of Pillar9 System
- C$429,0001 bd1 ba1.1k sqft622036 Range Road 63, Rural Woodlands County, AB T7N 1C6For SaleMLS ID #E4483402, Pia Greig, RE/MAX Results. RAE
- C$229,5004 bd2 ba1k sqft130 1st St, Woodlands County, AB T0E 0B0For SaleCentury 21 Canada
- C$229,5004 bd2 ba1k sqft130 E 1st St, Woodlands County, AB T0E 0B0For SaleMLS ID #A2333721, Melinda Grabler, Associate, Century 21 Masters. courtesy of Pillar9 System
