Skip main navigation
Sold for $505,000
  • $505,000

    6211 Bobcat Ln, King George, VA 22485

    4beds
    2,024sqft
    Single Family Residence
    Built in 2024
    7,579 Square Feet Lot
    $516,000 Zestimate®
    $250/sqft
    $2,608 Estimated rent

    Home value

    $516,000

    Estimated sales range

    Not available

    $2,608/mo

    Zestimate® history
    Loading
    Loading...

    Owner options

    List your home for rent

    $2,608/mo

    Rent Zestimate®

    Find your next renter with Zillow Rental Manager. Plus, with online applications, you can quickly screen prospective tenants – for free.

    Learn more

    $2,608/mo

    Rent Zestimate®

    Refinance and save

    $3,299/mo

    Est. payment

    Refinancing to a lower rate could help reduce your monthly payments and save thousands over the life of the loan.

    See today's rates

    $3,299/mo

    Est. payment

    Explore your selling options

    Work with a Zillow partner agent

    Leverage their expertise and Zillow's premium Showcase listings to get your home seen by more buyers.

    Get started

    List with your own agent

    Get your home in front of millions of buyers by listing it on Zillow.

    Learn how to do it

    Sell it yourself

    Take full control of how buyers see your home on Zillow by listing For Sale by Owner (FSBO).

    List your home

    What's special

    Massive poolNeutral decor throughoutSpacious bedroomsTennis courtsLarge center islandQuartz counter topsLaundry room
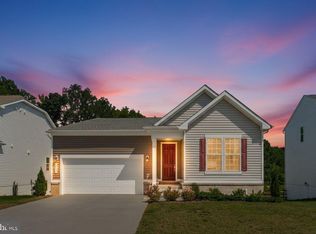
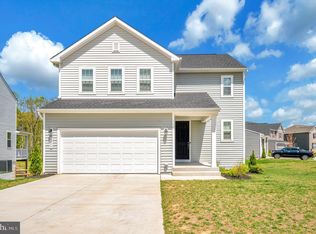
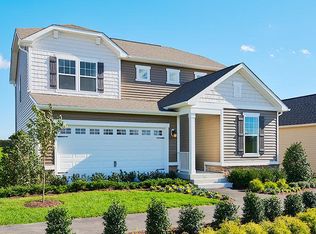

    2-year-old Colonial on Cul-De-Sac * Backs to trees * Neutral decor throughout * Kitchen with 42 inch white on white cabinets, stainless steel appliances, large center island, pantry and quartz counter tops * 9 foot ceilings and LVP flooring on main level * Upper level features primary suite with luxury bath and walk in closet, spacious bedrooms, full hallway bathroom with double sink and laundry room * Lower level has full basement with walk out to rear yard * 2 car garage * Community amenities including a clubhouse, massive pool, tennis courts, 24-hour gym, walking/biking trails, Rappahannock River access with boat ramp, trash service, and snow removal. Centrally located for convenience, the property is just minutes from the Food Lion shopping plaza, a short drive to Wal-Mart, and within easy reach of historic downtown Fredericksburg with commuter train, Dahlgren, Central Park, Spotsylvania Towne Centre, Caledon State Park, and Colonial Beach.

    Zillow last checked:

    Listing updated:

    Listed by:

    Gregory Frank 877-418-4243,

    Berkshire Hathaway HomeServices PenFed Realty

    Bought with:

    Melissa Stewart, 0225076067

    Coldwell Banker Elite

    Source: Bright MLS,MLS#: VAKG2007468MLS Logo

    Facts & features

    Interior

    Bedrooms & bathrooms
    • Bedrooms: 4
    • Bathrooms: 3
    • Full bathrooms: 2
    • 1/2 bathrooms: 1
    • Main level bathrooms: 1
    • Main level bedrooms: 1
    Basement
    • Area: 954
    Heating
    • Heat Pump, Forced Air, Electric
    Cooling
    • Programmable Thermostat, Central Air, Ceiling Fan(s), Electric
    Appliances
    • Included: Microwave, Dishwasher, Disposal, Ice Maker, Oven/Range - Electric, Refrigerator, Stainless Steel Appliance(s), Water Dispenser, Electric Water Heater
    • Laundry: Upper Level, Washer/Dryer Hookups Only
    Features
    • Kitchen Island, Pantry, Primary Bath(s), Recessed Lighting, Upgraded Countertops, Walk-In Closet(s), Ceiling Fan(s), Dining Area, Entry Level Bedroom, Open Floorplan, Eat-in Kitchen, Kitchen - Table Space, Breakfast Area, 9'+ Ceilings
    • Flooring: Carpet, Laminate, Ceramic Tile
    • Doors: Insulated
    • Windows: Insulated Windows, Screens, Double Pane Windows, Sliding, Window Treatments
    • Basement: Full,Exterior Entry,Rear Entrance,Rough Bath Plumb,Walk-Out Access
    • Has fireplace: No
    Interior area
    • Total structure area: 2,978
    • Total interior livable area: 2,024 sqft
    • Finished area above ground: 2,024
    • Finished area below ground: 0

    Property

    Parking
    • Total spaces: 4
    • Parking features: Garage Faces Front, Garage Door Opener, Covered, Concrete, Attached, Driveway
    • Attached garage spaces: 2
    • Uncovered spaces: 2
    Accessibility
    • Accessibility features: Other
    Features
    • Levels: Three
    • Stories: 3
    • Exterior features: Lighting, Sidewalks, Street Lights
    • Pool features: Community
    • Has view: Yes
    • View description: Trees/Woods
    Lot
    • Size: 7,579 sqft
    • Features: Backs to Trees, Cul-De-Sac, No Thru Street
    Details
    • Additional structures: Above Grade, Below Grade
    • Parcel number: 2315881
    • Zoning: R-2
    • Special conditions: Standard

    Construction

    Type & style
    • Home type: SingleFamily
    • Architectural style: Colonial
    • Property subtype: Single Family Residence
    Materials
    • Vinyl Siding
    • Foundation: Other
    • Roof: Architectural Shingle
    Condition
    • Very Good
    • New construction: No
    • Year built: 2024
    Details
    • Builder model: Citrine
    • Builder name: Richmond American Homes

    Utilities & green energy

    • Electric: Underground
    • Sewer: Public Sewer
    • Water: Public

    Community & neighborhood

    Community
    • Community features: Pool
    Location
    • Region: King George
    • Subdivision: Hopyard Farm

    HOA & financial

    HOA
    • Has HOA: Yes
    • HOA fee: $349 quarterly
    • Amenities included: Bike Trail, Billiard Room, Clubhouse, Common Grounds, Community Center, Jogging Path, Meeting Room, Recreation Facilities, Pool, Tennis Court(s), Tot Lots/Playground
    • Services included: Common Area Maintenance, Management, Pool(s), Recreation Facility, Snow Removal, Trash

    Other

    Other facts
    • Listing agreement: Exclusive Right To Sell
    • Listing terms: Conventional,FHA,FNMA,VA Loan,VHDA,Other
    • Ownership: Fee Simple
    • Road surface type: Black Top, Paved

    Price history

    DateEventPrice
    2/13/2026Sold$505,000+3.3%$250/sqft
    Source: Bright MLS #VAKG2007468 Report a problem
    1/14/2026Pending sale$489,000$242/sqft
    Source: Bright MLS #VAKG2007468 Report a problem
    1/9/2026Price change$489,000-3.9%$242/sqft
    Source: Bright MLS #VAKG2007468 Report a problem
    1/6/2026Listed for sale$509,000$251/sqft
    Source: Bright MLS #VAKG2007468 Report a problem
    1/5/2026Listing removed$509,000$251/sqft
    Source: Bright MLS #VAKG2007142 Report a problem
    12/9/2025Price change$509,000-1.9%$251/sqft
    Source: Bright MLS #VAKG2007142 Report a problem
    11/29/2025Price change$519,000-2.1%$256/sqft
    Source: Bright MLS #VAKG2007142 Report a problem
    10/14/2025Listed for sale$529,900+8.1%$262/sqft
    Source: Bright MLS #VAKG2007142 Report a problem
    6/28/2024Sold$490,000-2%$242/sqft
    Source: Bright MLS #VAKG2004680 Report a problem
    5/10/2024Price change$499,999-3.8%$247/sqft
    Source: Bright MLS #VAKG2004680 Report a problem
    5/2/2024Price change$519,999-0.9%$257/sqft
    Source: Richmond Homes Report a problem
    4/25/2024Price change$524,975+6.1%$259/sqft
    Source: Richmond Homes Report a problem
    3/7/2024Listed for sale$494,975$245/sqft
    Source: Bright MLS #VAKG2004680 Report a problem

    Public tax history

    YearProperty taxesTax assessment
    2025$2,494 $366,800
    2024$2,494 +389.1%$366,800 +389.1%
    2023$510 -2.9%$75,000
    2022$525 $75,000

    Find assessor info on the county website

    Neighborhood: 22485

    Nearby schools

    GreatSchools rating
    Schools provided by the listing agent
    • District: King George County Public Schools

    Source: Bright MLS. This data may not be complete. We recommend contacting the local school district to confirm school assignments for this home.

    Get pre-qualified for a loan
    At Zillow Home Loans, we can pre-qualify you in as little as 5 minutes with no impact to your credit score.

    An equal housing lender. NMLS #10287.

    Sell for more on Zillow
    Get a Zillow Showcase℠ listing at no additional cost and you could sell for .
    $516,000
    2% more
    +$10,320
    With Zillow Showcase(estimated)
    $526,320