Come explore this impressive Alexandrite modern ranch style home, ready for quick move-in this year. Included features: an inviting covered entry, a quiet study, a convenient laundry, a well-appointed kitchen offering a roomy pantry and a center island, an open dining area, a spacious great room boasting the perfect place to entertain and relax, a lavish primary suite showcasing a generous walk-in closet and a private bath with double sinks, an unfinished basement with the opprtunity to add over 1600 sq. ft. of additional living space, a covered deck and a 2-car garage with remotes included. As if that wasn't enough to get your attention, this MUST SEE home has a covered patio backing to a wooded lot, just minutes from the Rappahannock River with a dock and boat ramp within the community. This could be your dream home! USDA Elgible Community!! ASK ABOUT OUR LOW LOAN RATES!! Open Daily
Sold for $449,999
$449,999
6282 Bobcat Ln, King George, VA 22485
3beds
1,780sqft
Single Family Residence
Built in 2023
7,000 Square Feet Lot
$476,000 Zestimate®
$253/sqft
$2,572 Estimated rent
Home value
$476,000
$452,000 - $500,000
$2,572/mo
Zestimate® history
Owner options
List your home for rent
$2,572/mo
Rent Zestimate®
Find your next renter with Zillow Rental Manager. Plus, with online applications, you can quickly screen prospective tenants – for free.
$2,572/mo
Rent Zestimate®
Refinance and save
$3,172/mo
Est. payment
Refinancing to a lower rate could help reduce your monthly payments and save thousands over the life of the loan.
$3,172/mo
Est. payment
Explore your selling options
Work with a Zillow partner agent
Leverage their expertise and Zillow's premium Showcase listings to get your home seen by more buyers.
Get startedList with your own agent
Get your home in front of millions of buyers by listing it on Zillow.
Learn how to do itSell it yourself
Take full control of how buyers see your home on Zillow by listing For Sale by Owner (FSBO).
List your homeWhat's special
Covered deckCovered patioConvenient laundrySpacious great roomPrivate bathDouble sinksLavish primary suite
Zillow last checked:
Listing updated:
Listed by:
Jay Day 301-418-5395,
LPT Realty, LLC,
Listing Team: Jay Day And The Day Home Team, LLC At Lpt Realty,Co-Listing Agent: Andrea Hidalgo 540-548-4435,
LPT Realty, LLC
Bought with:
Tammy Odum, 0225241509
Century 21 Redwood Realty
Source: Bright MLS,MLS#: VAKG2004224
Facts & features
Interior
Bedrooms & bathrooms
- Bedrooms: 3
- Bathrooms: 2
- Full bathrooms: 2
- Main level bathrooms: 2
- Main level bedrooms: 3
Basement
- Area: 1600
Heating
- Forced Air, Heat Pump, Programmable Thermostat, Electric
Cooling
- Central Air, Programmable Thermostat, Electric
Appliances
- Included: Microwave, Dishwasher, Disposal, Ice Maker, Oven/Range - Electric, Refrigerator, Stainless Steel Appliance(s), Water Dispenser, Electric Water Heater
- Laundry: Main Level
Features
- Breakfast Area, Entry Level Bedroom, Open Floorplan, Pantry, Primary Bath(s), Recessed Lighting, Upgraded Countertops, Walk-In Closet(s), 9'+ Ceilings, Dry Wall
- Flooring: Carpet, Luxury Vinyl
- Doors: Insulated, Six Panel, Sliding Glass
- Windows: Insulated Windows, Screens
- Basement: Heated,Interior Entry,Rough Bath Plumb,Space For Rooms,Sump Pump,Unfinished
- Has fireplace: No
Interior area
- Total structure area: 3,380
- Total interior livable area: 1,780 sqft
- Finished area above ground: 1,780
Property
Parking
- Total spaces: 4
- Parking features: Garage Faces Front, Concrete, Attached, Driveway
- Attached garage spaces: 2
- Uncovered spaces: 2
Accessibility
- Accessibility features: None
Features
- Levels: Two
- Stories: 2
- Patio & porch: Patio
- Pool features: Community
Lot
- Size: 7,000 Square Feet
- Features: Backs to Trees, No Thru Street, Rear Yard
Details
- Additional structures: Above Grade
- Parcel number: 23 15 893
- Zoning: R
- Special conditions: Standard
Construction
Type & style
- Home type: SingleFamily
- Architectural style: Ranch/Rambler
- Property subtype: Single Family Residence
Materials
- Asphalt, Batts Insulation, Blown-In Insulation, Concrete, CPVC/PVC, Rough-In Plumbing, Spray Foam Insulation, Vinyl Siding
- Foundation: Other
- Roof: Architectural Shingle
Condition
- Excellent
- New construction: Yes
- Year built: 2023
Details
- Builder model: Alexandrite
- Builder name: Richmond American Homes
Utilities & green energy
- Electric: Circuit Breakers, Underground
- Sewer: Public Sewer
- Water: Public
Community & HOA
Community
- Subdivision: Hopyard Farm
HOA
- Has HOA: Yes
- Amenities included: Bike Trail, Billiard Room, Clubhouse, Common Grounds, Dining Rooms, Fitness Center, Jogging Path, Meeting Room, Party Room, Pool, Tennis Court(s), Tot Lots/Playground
- Services included: Common Area Maintenance, Management, Pool(s), Recreation Facility, Snow Removal, Trash
- HOA fee: $349 quarterly
- HOA name: HOPYARD FARM
Location
- Region: King George
Financial & listing details
- Price per square foot: $253/sqft
- Date on market: 10/31/2023
- Listing agreement: Exclusive Right To Sell
- Ownership: Fee Simple
Price history
| Date | Event | Price |
|---|---|---|
| 1/31/2024 | Sold | $449,999$253/sqft |
Source:  Bright MLS #VAKG2004224 Report a problem Bright MLS #VAKG2004224 Report a problem | ||
| 11/22/2023 | Price change | $449,999-6.5%$253/sqft |
Source: Richmond Homes Report a problem | ||
| 10/31/2023 | Listed for sale | $481,147$270/sqft |
Source: Bright MLS #VAKG2004224 Report a problem | ||
Public tax history
Tax history is unavailable.
Neighborhood: 22485
Nearby homes
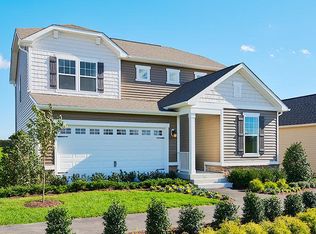
- $439,9993 bd3 ba1.9k sqft6311 Bobcat Ln #899, King George, VA 22485Sold

- $575,0004 bd3 ba3.3k sqft6312 Bobcat Ln #898, King George, VA 22485Sold
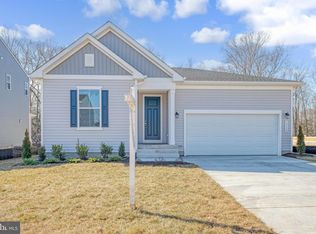
- $486,8193 bd2 ba1.7k sqft6268 Bobcat Ln, King George, VA 22485Sold
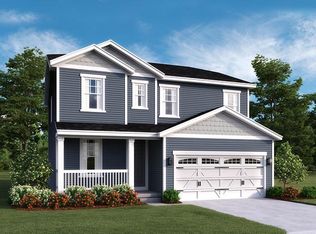
- $449,9993 bd3 ba2.1k sqft6287 Bobcat Ln, King George, VA 22485Sold
- $454,9993 bd2 ba1.7k sqft6294 Bobcat Ln, King George, VA 22485Sold
- $419,9993 bd3 ba1.9k sqft6299 Bobcat Ln, King George, VA 22485Sold
- $439,9123 bd2 ba1.7k sqft6319 Bobcat Ln, King George, VA 22485Sold
- $649,9994 bd4 ba3.3k sqft6252 Bobcat Ln, King George, VA 22485Sold
Nearby schools
GreatSchools rating
- 4/10Sealston Elementary SchoolGrades: K-5Distance: 5.4 mi
- 6/10King George Middle SchoolGrades: 6-8Distance: 2.6 mi
- 5/10King George High SchoolGrades: 9-12Distance: 3 mi
Schools provided by the listing agent
- Elementary: King George
- Middle: King George
- High: King George
- District: King George County Schools
Source: Bright MLS. This data may not be complete. We recommend contacting the local school district to confirm school assignments for this home.
Sell for more on Zillow
Get a Zillow Showcase℠ listing at no additional cost and you could sell for .
$476,000
2% more
+$9,520
With Zillow Showcase(estimated)
$485,520
Sell for more on Zillow
Get a Zillow Showcase℠ listing at no additional cost and you could sell for .
$476,000
2% more
+$9,520
With Zillow Showcase(estimated)
$485,520
- Virginia
- King George County
- King George
- 22485
- 6282 Bobcat Ln
